
Outdoor furniture should be selected by what each project zone must do, how people and staff move through it, and how the furniture will be cleaned, moved and stored. GEORGE Group can review sofas, lounge chairs, dining groups, tables, loungers, high seating and storage as a coordinated project enquiry. The resulting proposal sets out the models, dimensions, materials and options selected for the project.
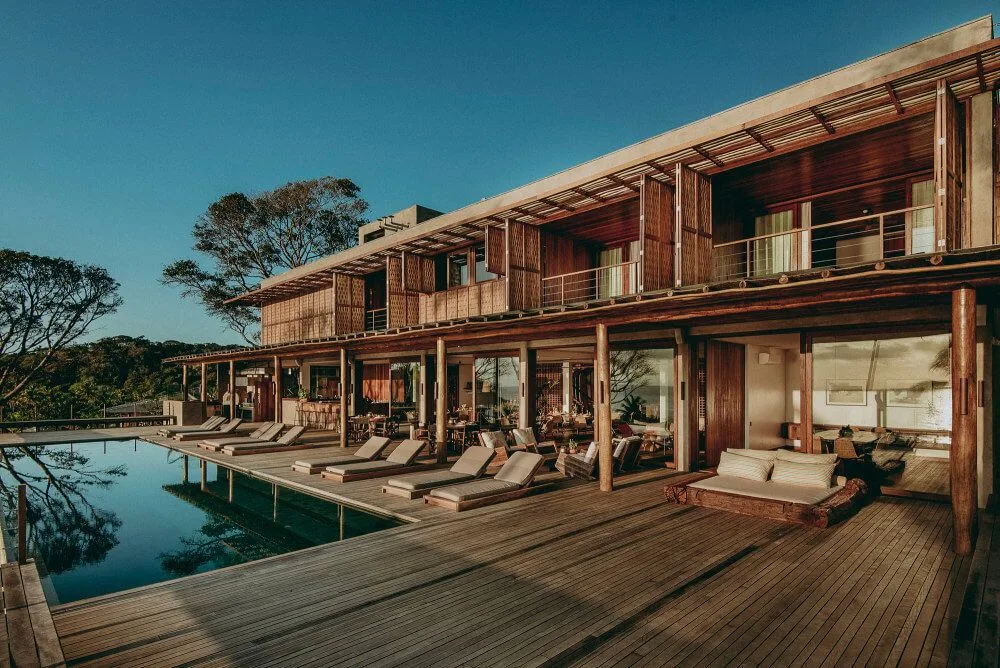
Discuss your outdoor furniture schedule
Match the furniture type to the job
| Furniture group | Use it to solve | Confirm before requesting a proposal |
|---|---|---|
| Sofas and sectionals | Shared lounge groups, longer stays and flexible seating compositions. | Seat count, module arrangement, access, cushion handling and whether modules must stay aligned or move. |
| Lounge chairs | Single guest seating that can supplement a sofa group or work independently. | Occupancy, arm and seat relationship, spacing, mobility, side-table reach and trial-sample needs. |
| Dining tables and chairs | Complete dining settings for restaurant, hotel, shared or private outdoor areas. | Place settings, chair pull-back, service route, cleaning, stack or storage need, and table-to-chair fit. |
| Outdoor tables | Dining, bar-height, coffee and side-table roles across several seating types. | Activity, adjacent seat, usable top area, base and legroom, handling and equipment interfaces. |
| Sun loungers and daybeds | Reclining and day-long rest positions around pools, terraces and relaxation zones. | Posture, spacing, access, wet-item handling, cushions, moving, cleaning and storage. |
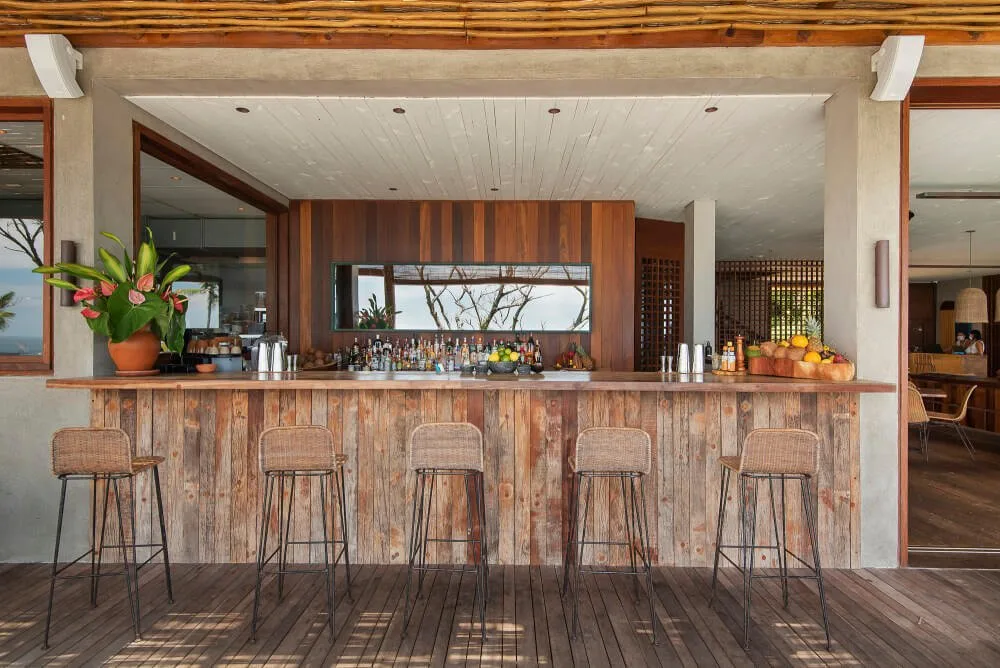
| Bar tables and stools | Elevated seating at freestanding high tables or beside an outdoor bar service area. | Actual table and seat heights, foot support, mounting space, stability, service route and equipment boundary. |
| Outdoor storage furniture | Nearby control of loose cushions, covers and operating supplies. | Item list, capacity, ventilation and drainage needs, access, location, cleaning and who moves the contents. |
Start with the operating context in the hotel and resort, restaurant and patio, poolside and beach-club, rooftop and terrace, shared amenity or private estate guide. Then compare outdoor material systems and record the site conditions with the outdoor exposure checklist.
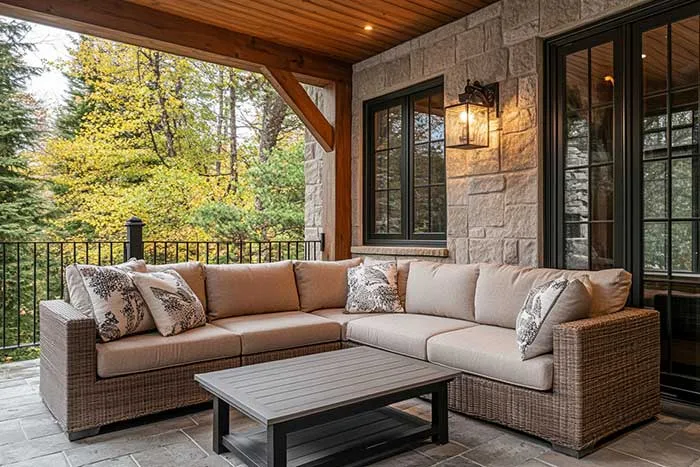
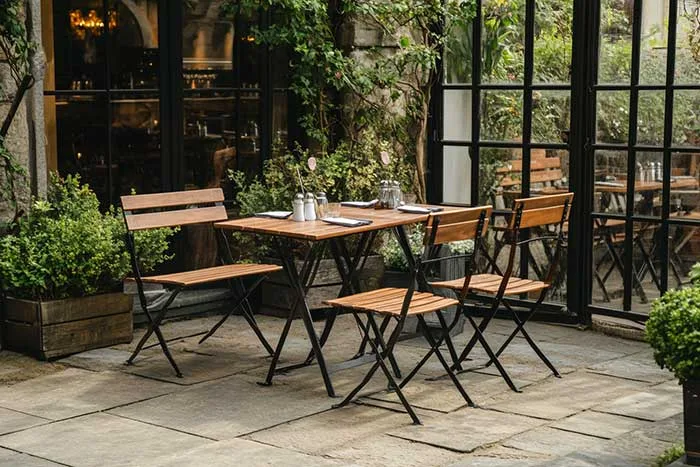
Build a zone schedule before comparing products
Mark every outdoor zone on the current plan and give it one primary activity. Add expected users, normal and peak seat count, operating hours, food or drink service, fixed obstacles, clear routes and the area available when every chair is occupied. This separates a furniture need from an attractive image and exposes where one zone requires more than one furniture type.
Record what will happen between uses: daily cleaning, rain response, cushion removal, furniture relocation, seasonal storage and access for maintenance. A movable item may help operations but create a storage or control problem. A large fixed composition may look orderly but reduce flexibility. The project team should decide that trade-off before asking for exact models.
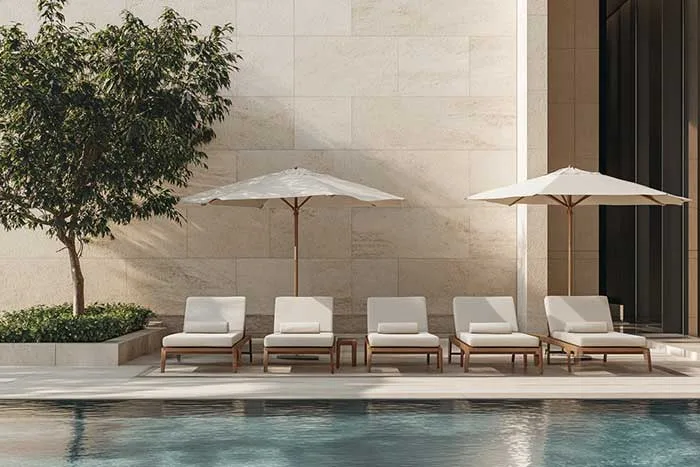
Compare proposed configurations with evidence
For each offered item, request the actual model reference, overall dimensions, materials, finish, hardware, cushions, movable or adjustable parts, care guidance and the documents that apply to that exact configuration. Confirm which details are standard, which are project options and which require engineering review. Match every sample, certificate or test report to the proposed material and construction.
The intended environment changes the questions. Record sun, rain, humidity, pool splash, salt exposure, wind, cleaning chemicals, floor condition and storage capacity for each zone. Use the outdoor exposure checklist to document those conditions and the outdoor materials guide to compare proposed systems.
See one outdoor dining format
This short GEORGE Group video shows one large wooden folding outdoor dining table. Use it as a visual reference when discussing table footprint, folding and handling, chair clearance and service access; the exact model and configuration still need to be selected for the project.
Prepare a useful first enquiry
Send the current plan, zone names, furniture categories, approximate quantities, desired appearance, destination, target date and decision stage. For each zone, include seat or activity requirements, usable dimensions, routes, exposure, cleaning and storage arrangements. Identify required samples, drawings or documents and list any existing tables, counters, shade or equipment that new furniture must fit.
GEORGE Group can use that information to review project-suitable directions and clarify proposed models, configuration, materials, samples, pricing, transport and any separately agreed installation scope. The project proposal records availability, dimensions, applicable documents, production responsibility and destination requirements for the offered configuration.
Open the project enquiry form and attach or describe your zone schedule so the first review starts from the actual site requirements.