
An outdoor lounge chair gives one person a defined seat, but the project decision extends beyond its shape. The chair must support the intended stay, fit beside sofas or tables, leave a safe route and be manageable for daily operations. GEORGE Group can review lounge-chair directions after the project team defines the zone, seating task and conditions.
Discuss outdoor lounge chairs for your project
Define what the single seat must do
| Decision | Why it matters | What to record |
|---|---|---|
| Length of stay | A brief waiting seat and a chair for extended reading or conversation do not ask the same of posture and support. | Expected activity, typical stay, preferred posture and whether a trial sample is needed. |
| Arms and seat access | Arms affect comfort, lateral access, usable seat width and how tightly chairs can be placed. | Required access, guest mix, adjacent furniture and clearance between occupied chairs. |
| Mobility | A chair that staff move every day creates different handling needs from one that stays in position. | Who moves it, route, frequency, floor surface, storage point and reset arrangement. |
| Table relationship | A single seat still needs a practical place for drinks, devices or personal items. | Side-table position, reach, passage clearance and any shared coffee table. |
Use net dimensions and a trial seat
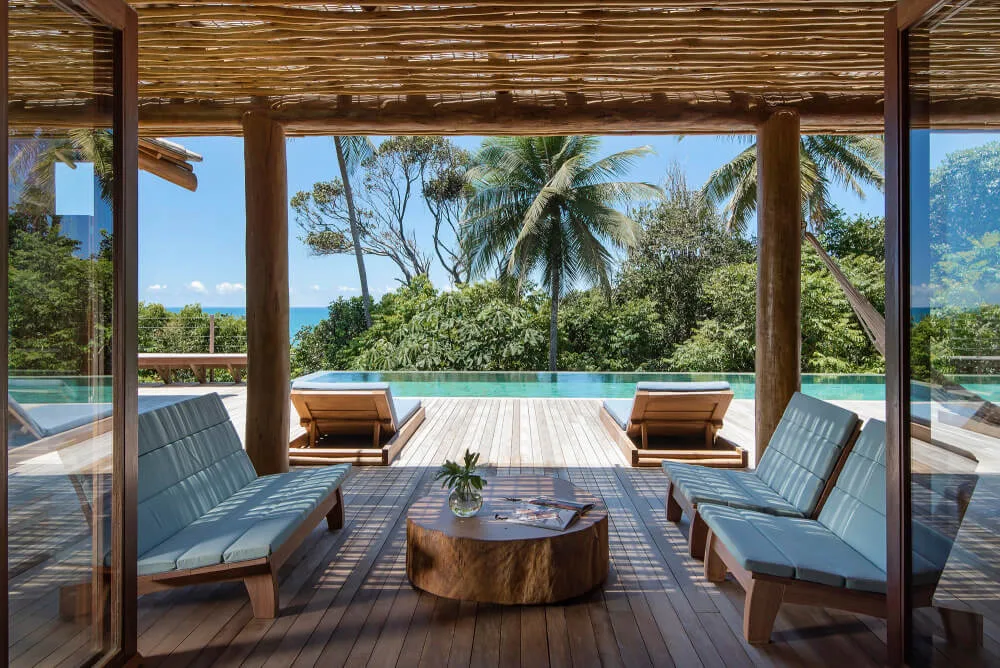
Ask for overall width, depth and height as well as usable seat width, seat height with the proposed cushion, arm height and the chair’s occupied depth. Place those dimensions on the plan with a person seated. Preserve the intended walkway and space to sit down or stand up. If several chairs face one table, check the complete arrangement rather than multiplying the footprint of one empty chair.
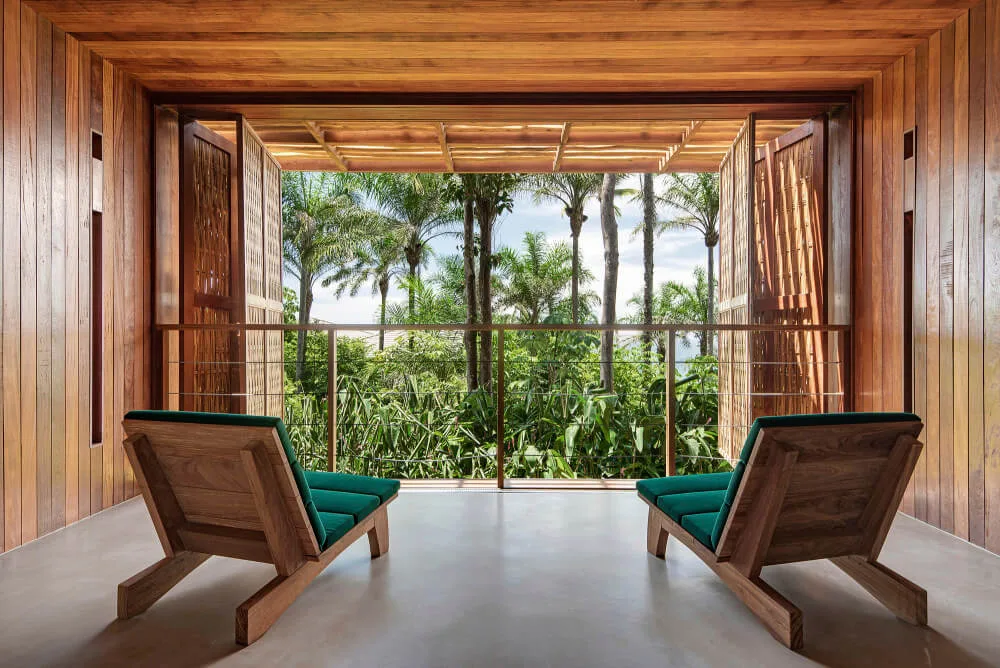
A sculptural wood chair or strongly angled form should be judged from more than a front image. Ask for side and rear views, dimensional drawings, material and joint details, and an actual sample where comfort or fit is important. Use the visual reference to define the desired form, then confirm the proposed model, timber source, finish and comfort through the project submission.
Check exposed components and daily care
Confirm the proposed frame material, finish, joints, feet, hardware, woven or rope parts, cushions and upholstery. Request the care guidance and documents that apply to that exact combination. Record sun, rain, humidity, salt, pool splash, cleaning products and whether chairs are covered or stored. Match every performance value to the offered chair and material system.
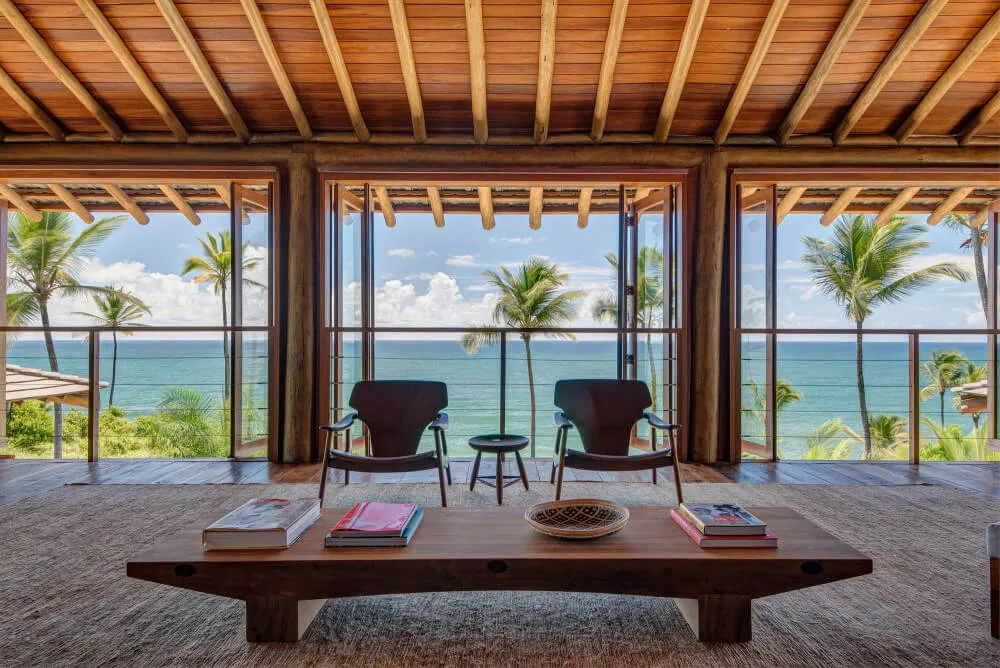
For cushioned chairs, define how cushions are removed, dried, stored and returned to the correct chair. For chairs moved frequently, compare handling points, floor contact and the route to storage. For fixed-looking statement chairs, confirm whether their mass and footprint suit access and seasonal movement before approval.
Prepare the chair enquiry
Send the zone plan, photographs, number of chairs, expected activity and stay length, required routes, adjacent sofa or table, handling routine, exposure and desired material or appearance. Include access dimensions, destination, target date and any sample, drawing or document required for approval.
For multi-seat groups see outdoor sofas and sectionals; for dining-height seating see outdoor dining tables and chairs; and for reclined positions see sun loungers and daybeds.
Place the chairs in context with hotel and resort planning or private estate planning, and use the teak and outdoor wood guide for timber-source, finish and maintenance questions.
Open the project enquiry form with the zone and seating brief so proposed chair configurations can be checked against the actual site.