
Hotel and resort applications
A hotel furniture package should begin with an area schedule, not a single look applied everywhere. Pool decks, dining terraces, guest-room balconies and quiet lounges serve different activities, carry different exposure, and create different work for operations teams.
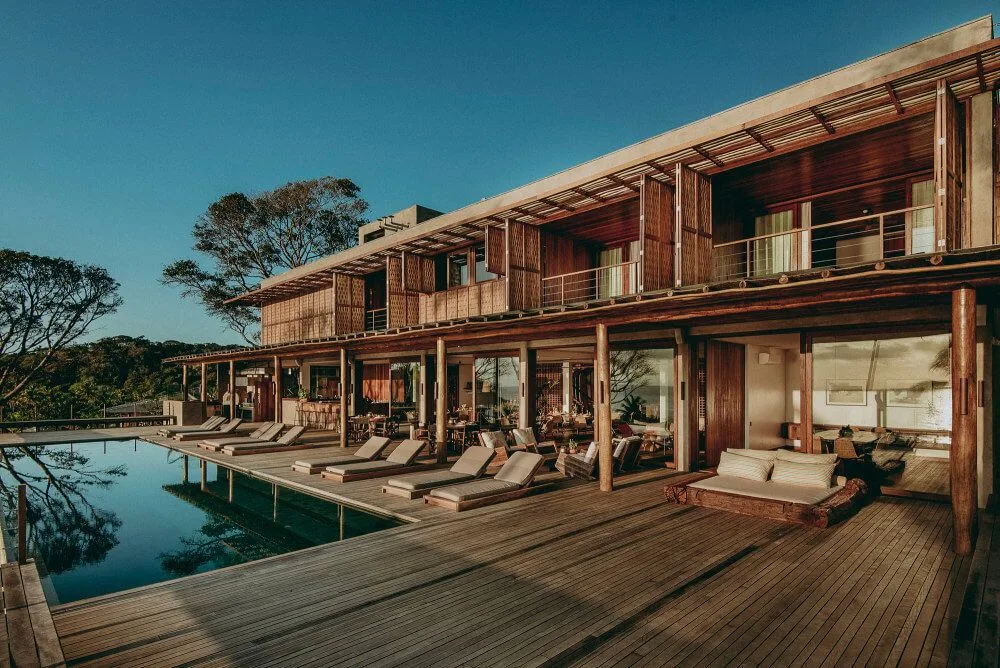
Start with the site
Build one schedule, but give every outdoor zone its own brief
Consistency can come from a controlled material and colour language. It does not require the same furniture configuration in every area. Record the activity, guest turnover, exposure, cleaning method, storage plan and delivery access for each zone before selecting a furniture type.
| Zone | Primary planning question | Information to record |
|---|---|---|
| Arrival or lobby terrace | Is the space for waiting, short meetings or longer lounge use? | Guest flow, luggage path, seat groupings, shelter and staff oversight. |
| Restaurant and bar terrace | How do normal and peak covers change the furniture layout? | Table plan, service paths, reset method, movable items and storage. |
| Pool or spa deck | Where are the wet edge, clear routes and towel or housekeeping points? | Deck plan, water exposure, cleaning, cushion handling and closing routine. |
| Guest-room balcony | What can fit without obstructing doors, views or movement? | Clear dimensions, door swing, level changes, privacy, room-type repeat and delivery access. Resolve the detailed setting on the guest-room balcony furniture page. |
| Garden, quiet lounge or wellness rest zone | Is the priority conversation, restorative privacy, contemplation or transition between guest activities? | Acoustic adjacency, group size, dwell time, shade, view, staff passage, service frequency and furniture movement. |
| Rooftop or exposed terrace | Which wind, access and building constraints govern the layout? | Project-team restrictions, route to site, storage and approved stability method. |
Quiet and wellness-adjacent zones
Select for calm use without treating a quiet zone like a pool deck
A garden retreat, spa waiting terrace or low-activity viewing area has a different purpose from a wet, high-turnover pool deck. Begin with the intended guest behaviour and the adjacent operations. Furniture can support a lower-stimulation rest setting, but it should not be described as providing a therapeutic outcome.
| Decision | Quiet or wellness-adjacent rest zone | How it differs from poolside or dining |
|---|---|---|
| Guest activity | Define whether the setting is for one person, a pair, a small conversation or waiting between activities. | Poolside planning often starts with repeated reclining bays and wet-edge circulation; dining begins with covers and service flow. |
| Arrangement | Use smaller, separated groups when privacy and view orientation matter; check sightlines before increasing capacity. | Pool and restaurant layouts usually rely more heavily on repeatable rows, larger groups or frequent resets. |
| Posture and stay | Choose an upright, lounge or reclined posture from the intended dwell time, ease of entry and the need for a reachable side surface. | Do not default to pool loungers merely because the area is outdoors, or to dining chairs when guests are expected to remain longer. |
| Operations | Plan quiet cleaning windows, cushion handling, discreet staff access and a place for temporary removal during weather or maintenance. | Poolside adds towel, wet-item and deck-cleaning routines; dining adds table resets, food service and peak-layout changes. |
| Evidence | Approve the actual seat height, occupied footprint, frame and soft-goods configuration for the location. | Any exposure or performance evidence must still match the quoted configuration; a calm use case does not remove sun, rain, wind or maintenance requirements. |
Keep treatment equipment, landscape, lighting, acoustics and life-safety decisions with the responsible project parties. The furniture schedule should record those interfaces without claiming responsibility for them.
Adjacency
Check how guests, staff and furniture cross between zones
A floor plan can expose conflicts that a product list cannot: a service route crossing a lounge, a storage room too far from the pool, or a balcony set that cannot pass through the guest-room door. Mark fixed elements, clear routes, level changes and the route used to bring furniture into each space.
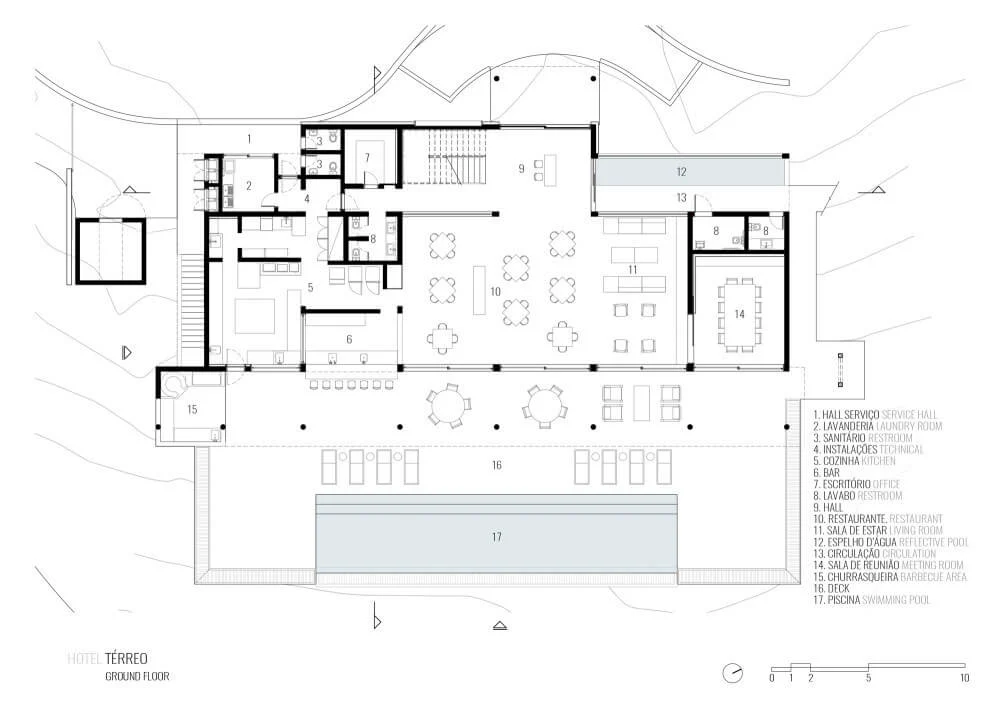
Cross-zone coordination
Keep the design language aligned without hiding operational differences
- Separate visual consistency from specification. Two zones can share colour or form while using different frame, cushion, mobility or maintenance decisions.
- Count by activity and operating mode. Record standard layout, peak layout and closed or stored condition instead of one undifferentiated quantity.
- Make housekeeping visible. Identify who moves cushions, where wet items go, how surfaces are cleaned and where furniture is held during severe weather or maintenance.
- Coordinate interfaces early. Umbrellas, lighting, kitchens, bars, landscape and pool works may be supplied by other parties; show their footprints and responsibility boundaries on the same plan.
- Approve evidence by configuration. Ask which sample, finish, fabric or report applies to the item actually quoted for the intended zone.
Visual decision prompts
Use each view to ask a different procurement question
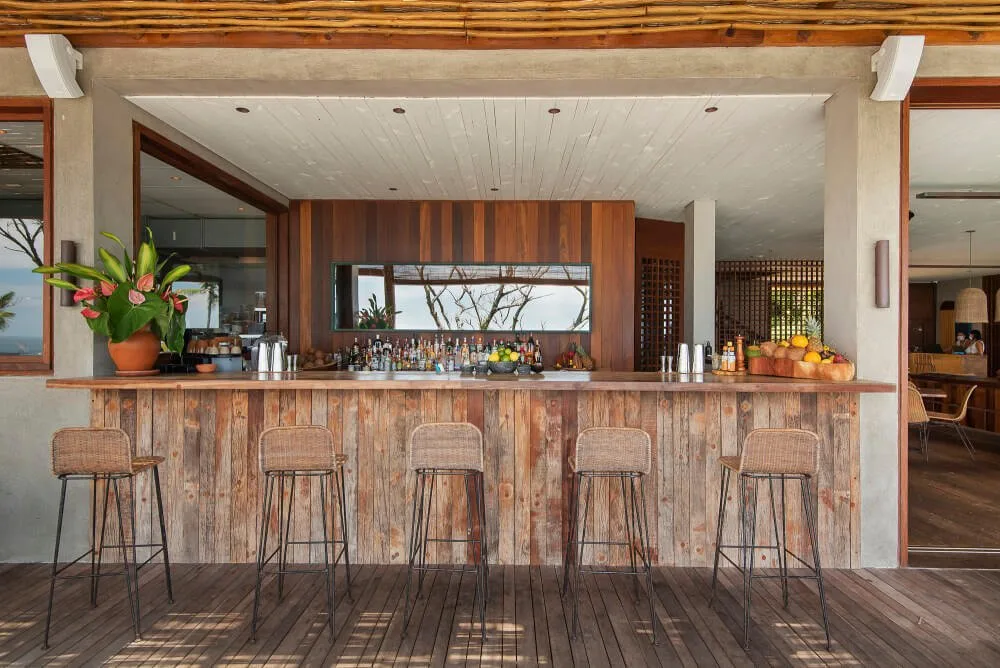
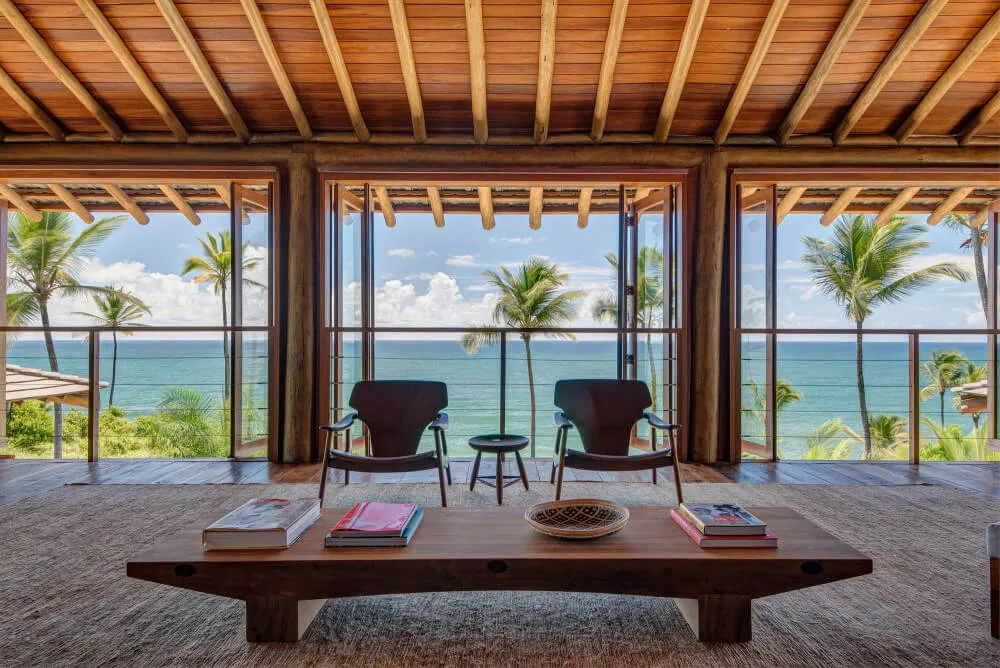
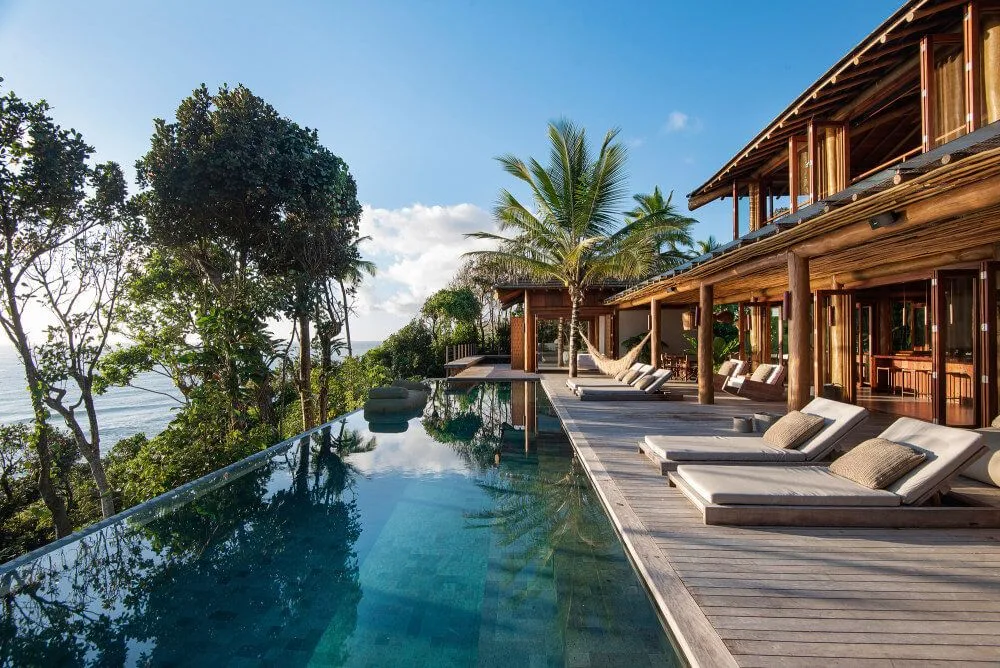
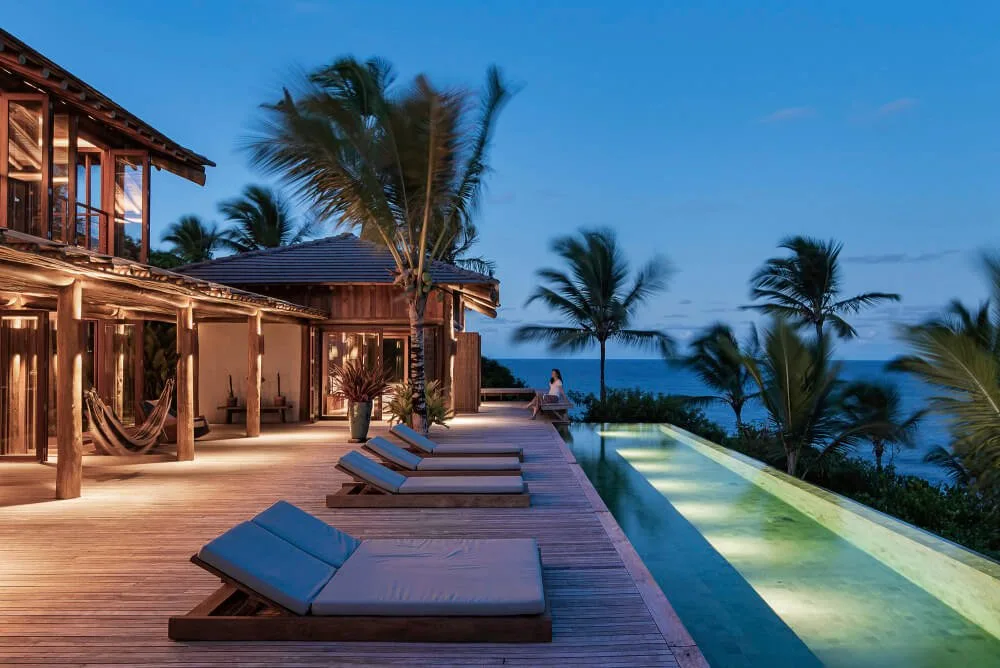
These verified GEORGE Group Brazil Beach Resort views show the hospitality setting and its spatial relationships. The published project record does not identify which outdoor furniture GEORGE supplied, so confirm the new project’s products, configuration, supply responsibility and performance evidence in its furniture schedule.
Project handoff
What to include in a usable hotel furniture brief
Send one marked plan plus a zone schedule. For each area, include activity, approximate quantity, clear dimensions, expected guest turnover, sun/rain/wind or pool exposure, cleaning and storage method, material preference, desired visual relationship to other zones, destination, project stage and required evidence.
GEORGE Outdoor can discuss the furniture categories listed in the confirmed site scope. Exact products, configurations, manufacturing responsibility, samples, documents, transport and installation scope are confirmed for the individual project; installation, where agreed, is priced separately.
Use the guest-room balcony furniture page for repeated private room settings, the poolside and beach-club planning page for wet zones, the restaurant patio planning page for service-led dining, and the rooftop and terrace planning page where building constraints govern the furniture brief.
Plan the package
Turn your outdoor area plan into a zone-by-zone furniture brief
Share the site location, marked plans, zone list, approximate quantities, exposure and operating requirements. We can use that brief to identify the questions and evidence that should accompany each proposed configuration.