
Hotel and resort applications
A guest-room balcony is a repeated, guest-facing micro-space. Its furniture should be selected from the clear floor area, door and railing interfaces, intended activity, exposure, room-type schedule and housekeeping routine—not from a generic two-chair set.
Room-type schedule
Specify the balcony by room type before choosing a furniture shape
Repeated hotel rooms create an opportunity for a controlled schedule, but a standard balcony set is useful only where the same clear dimensions and operating conditions actually repeat. Group identical room types, then identify corner rooms, accessible routes, suites, level changes and other exceptions separately.
| Intended guest use | Furniture direction to test | Critical checks |
|---|---|---|
| Short view or coffee break | Two upright or gently reclined chairs with one reachable occasional table. | Door operation, occupied chair depth, table reach, view direction and a clear route for each guest. |
| Single-occupant compact balcony | One useful chair and a small surface may work better than forcing a pair. | Usable floor area after fixed edges, cleaning access and whether the arrangement still feels intentional. |
| Breakfast or work surface | Test an upright chair-and-table relationship from the actual activity and service plan. | Table height, knee space, place-setting or device space, chair pull-back and any room-service route. |
| Suite or longer-stay lounge | Consider deeper lounge seating or a compact sofa only where the footprint, delivery route and maintenance plan support it. | Occupied depth, side-table access, cushion handling, threshold, turning space and removal route. |
Fit and circulation
Measure from the room threshold inward
Record the clear balcony width and depth after walls, columns, drainage features and other fixed elements. Add the door swing or sliding-panel operating zone, the occupied position of every chair, the table footprint and the route needed to enter, sit, stand and return indoors. Confirm railing, edge and life-safety requirements with the project team; furniture should not be used to solve or redefine those building responsibilities.
- Draw the occupied setting. Product width and depth alone omit the guest, pulled-back chair and approach space.
- Check the route to the room. Lift, corridor, guest-room door, opening panels and packaging or assembly decisions can limit what reaches the balcony.
- Protect the intended view. Compare back height, orientation and group position from both inside the room and while seated outside.
- Record exceptions. Do not apply the typical-room quantity to balconies with different columns, corners, screens or clear dimensions.
Operations and exposure
Make the repeated setting practical for housekeeping
A balcony package affects every room reset. Record who moves the furniture, how the floor is cleaned, whether cushions are left out or removed, where soft items go during rain or severe weather, and how damage or missing items are reported. If furniture may be relocated, define the approved stored or storm position with the project team rather than assuming that weight alone provides a suitable solution.
Exposure can differ by elevation, orientation and shelter even within one hotel. Map sun, wind-driven rain, salt or pollution where relevant, drainage and the expected cleaning routine for each room group. Then confirm which proposed frame, finish, weave, timber, fabric and filling configuration is being quoted and which sample or document applies to it. A material category name is not a project-specific performance guarantee.
Mock-up and approval
Approve one complete setting for each repeated condition
A useful mock-up includes the actual chair or sofa configuration, table, cushions, door operation and the project balcony dimensions. Review seated comfort, ease of entry, table reach, view, cleaning access and the movement required by staff. Record the approved product reference, dimensions, finish and soft-goods choices against the applicable room types; do not let one mock-up silently approve a different balcony size or exposure.
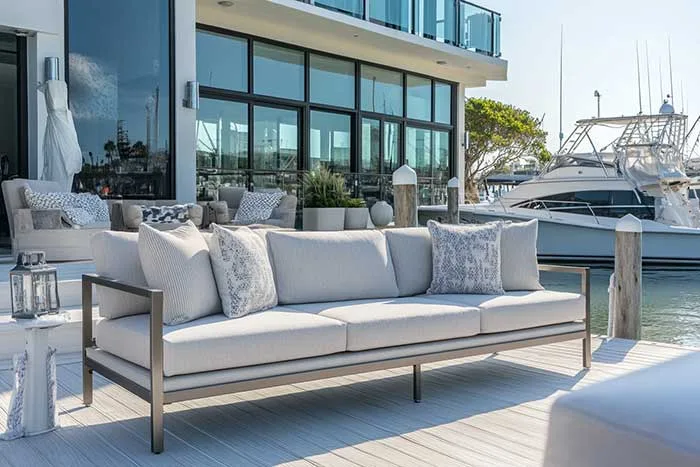
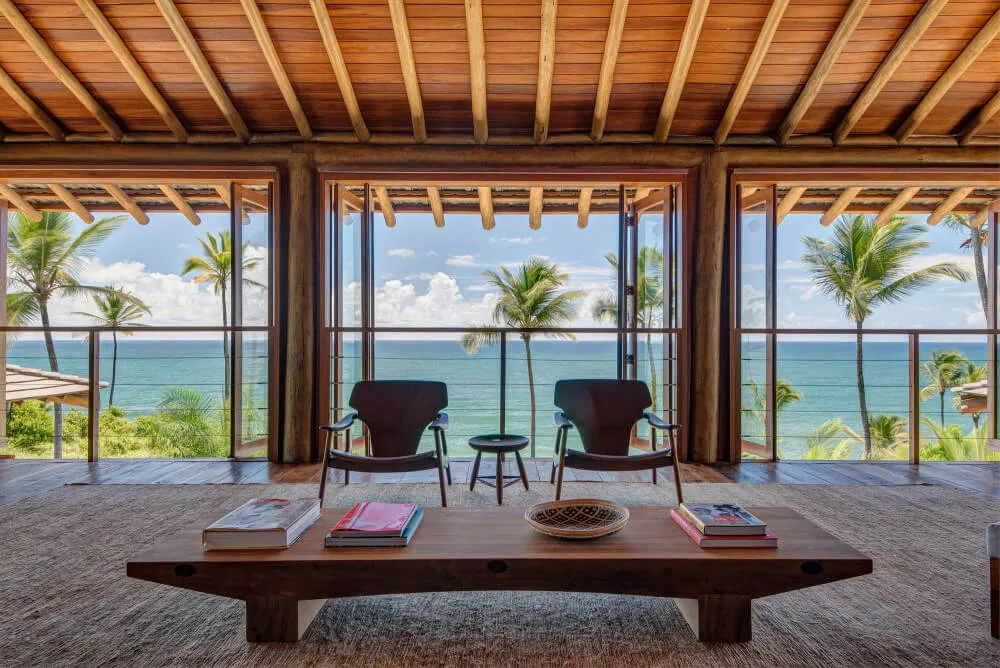
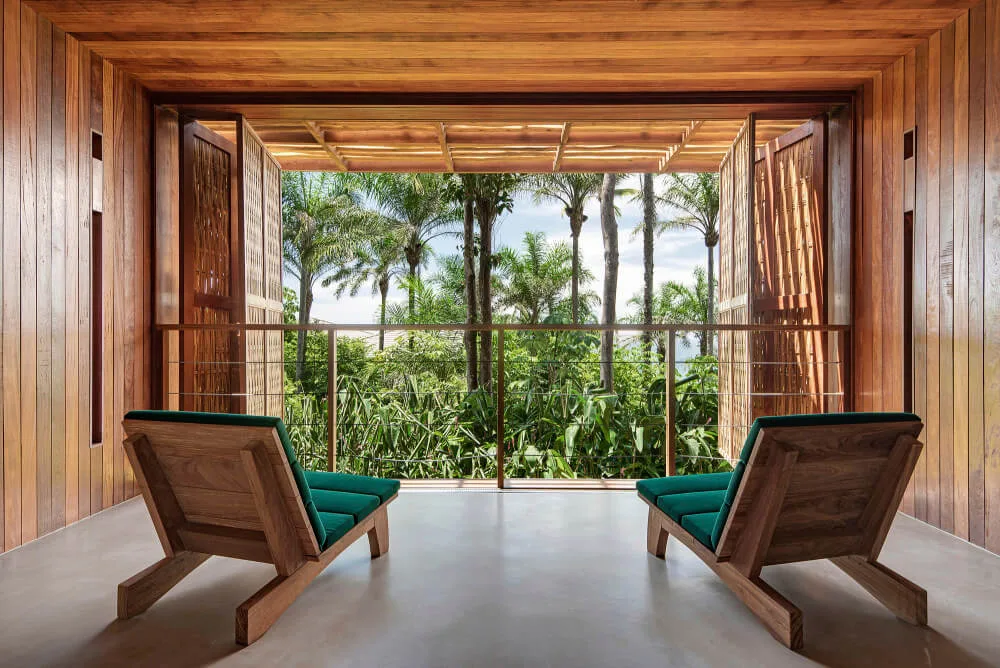
The guest-suite and balcony views are verified GEORGE Group Brazil Beach Resort scenes; the sofa image is a GEORGE Group outdoor-furniture reference used to explain footprint and operational questions. The published resort record does not identify which outdoor furniture GEORGE supplied, and none of these views proves a project-specific configuration or performance result. Confirm the current project’s products, supply responsibility and applicable evidence.
Page boundaries
Keep the balcony decision connected without duplicating other zones
The hotel and resort planning page coordinates balcony quantities and visual language with the rest of the property. Use the rooftop and terrace page when high-level wind, building access or shared-terrace constraints govern the brief, and the poolside and beach-club page for wet-edge circulation and towel operations. Product decisions continue in the lounge chair, sofa and sectional and outdoor table guides.
Prepare a room-type schedule with balcony dimensions, opening type, intended guest activity, furniture quantity, exposure, cleaning and cushion routine, delivery route, destination, project stage and required samples or documents. Exact products, configurations, manufacturing responsibility, evidence, transport and any separately priced installation scope are confirmed for the individual project.
Prepare the room schedule
Turn balcony dimensions into repeatable, reviewable settings
Share the room types, marked balcony dimensions, opening details, intended activity, quantities, exposure, destination and approval requirements. We can use that brief to identify the questions and evidence needed for each proposed setting.