
Rooftop and terrace applications
A rooftop furniture plan is governed by the building before it is governed by style. Confirm usable area, access, wind exposure, structural and waterproofing restrictions, drainage, clear routes and the approved approach to furniture movement or restraint.
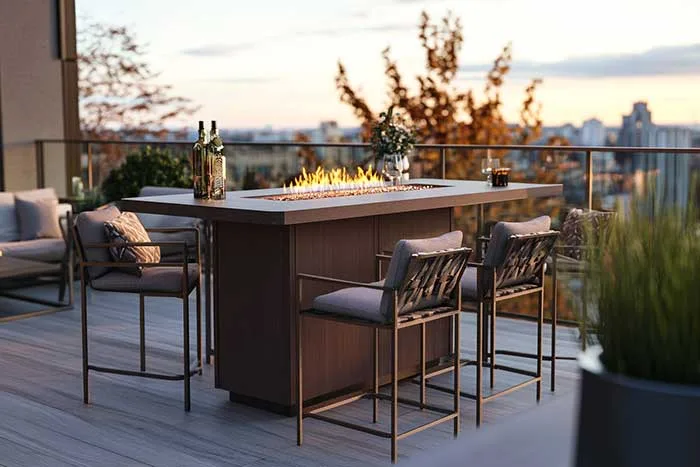
Before furniture selection
Clear the building constraints first
| Constraint | Decision owner | Furniture information needed |
|---|---|---|
| Usable load and point loads | Project structural professionals | Proposed item weights, grouping and any concentrated support or fixing points. |
| Wind exposure and severe-weather plan | Project team and operator | Furniture geometry, weight, mobility, storage route and proposed restraint interface. |
| Waterproofing and drainage | Roofing and building professionals | Feet, glides, planters or bases, cleaning water and any proposed penetration or protection layer. |
| Guardrails, egress and access | Project professionals and local authority requirements | Furniture envelope, clear routes, door swings, lift or stair dimensions and delivery sequence. |
| Fixed services and adjacent features | Relevant design and trade teams | Lighting, power, kitchens, bars, fire features, shade, planting and maintenance clearances. |
GEORGE Outdoor can discuss furniture within the approved site constraints. The project engineer, architect and waterproofing designer should define the permitted loads, fixing zones, movement or restraint approach and local compliance conditions before the furniture solution is approved.
Layout choices
Choose a furniture strategy that can reach, fit and operate on the roof
- Low lounge groups: useful for longer stays and views, but require a clear group footprint, low-table reach, cushion plan and service route.
- Dining groups: coordinate table bases, chair movement and staff paths; show normal, event and closed layouts separately.
- High seating: check exposure, access, foot support, edge relationship and interfaces with a bar or counter supplied by the responsible party.
- Modular versus large pieces: compare layout flexibility with connections, movement, lift or stair access and daily operational effort.
- Movable versus restrained: define the severe-weather action and project-approved interface instead of assuming greater weight alone solves wind risk.
Exposure and interface views
Each terrace condition changes the brief
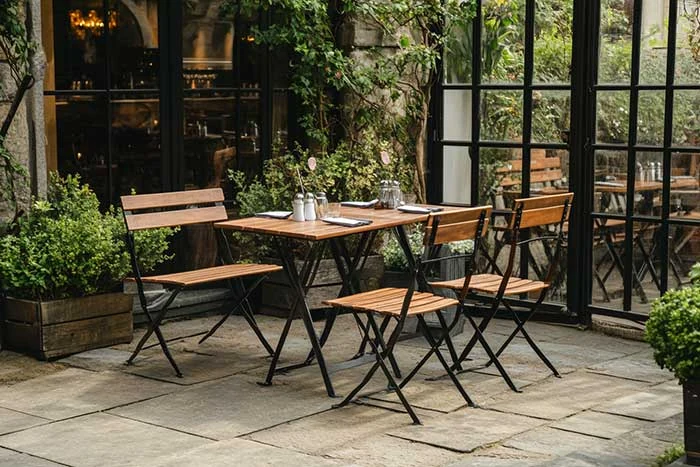
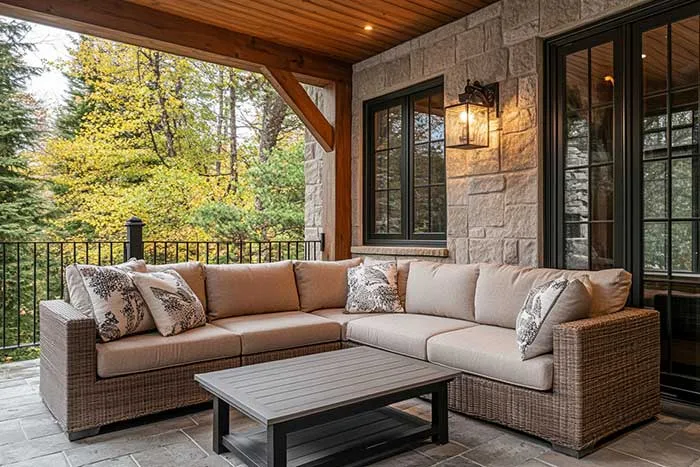
These GEORGE Group outdoor-furniture scenes directly show furniture-use and terrace-space relationships. A scene alone does not establish rooftop suitability or a project-specific fixing method. Confirm the selected items, dimensions, materials, approved restraint interface and performance evidence in the project schedule.
Operation and interfaces
Write the closing and severe-weather plan into the brief
State who monitors conditions, who moves or secures furniture, where cushions and movable items go, how the storage route remains clear, and who can release the area for use again. If the project proposes a fixing, ballast or tether, record the responsible designer, substrate, waterproofing interface, removal procedure and approval point.
Umbrellas, shade structures, outdoor kitchens, bars, fire features, lighting and planters may affect the furniture plan. Show them on the drawing, assign their design, supply, installation and approval responsibilities, and confirm dimensions before furniture production.
Inquiry brief
What to send before a rooftop furniture proposal
- Measured roof plan, sections, levels, doors, guardrails, drains and fixed features.
- Project-team constraints for loading, wind, waterproofing, egress and accessibility.
- Lift, stair and delivery-route dimensions plus any assembly restrictions.
- Activity zones, occupancy intent, furniture quantities and operating layouts.
- Exposure, cleaning, storage, severe-weather response and required evidence.
Record environmental inputs in the outdoor exposure checklist, compare relevant furniture through commercial outdoor furniture by project use, and prepare the item-level request with the specification checklist.
Bring the constraints
Use the approved roof conditions to shape the furniture package
Share the plan, access route and project-team restrictions. GEORGE Outdoor can then discuss furniture categories and identify configuration, sample and interface questions for the proposed layout.