
Custom outdoor furniture begins with a project requirement that standard directions do not fully resolve. Dimensions, arrangement, materials, finishes and details may be discussed, with the final option shaped by the selected category, quantity, engineering review, samples, cost and programme. GEORGE Group can review a focused customization brief and define the available choices in the project proposal.
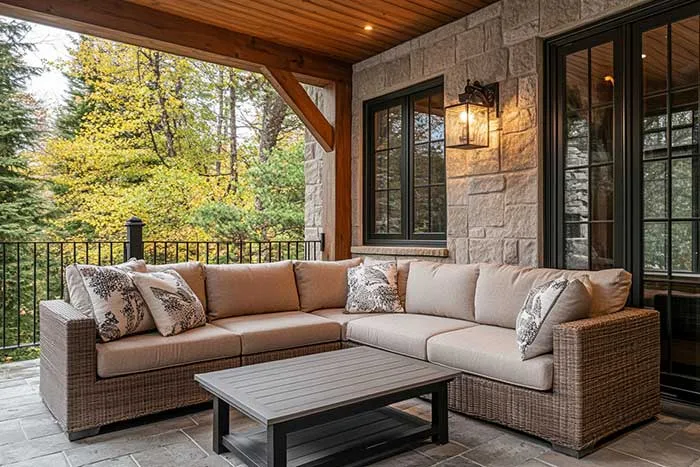
Discuss a custom outdoor furniture brief
Separate the design intent from the proposed solution
| Topic | Useful project input | What must be confirmed |
|---|---|---|
| Dimensions and fit | Available footprint, occupied clearances, access openings and required interfaces. | Feasible finished dimensions, structure, stability, comfort and delivery route. |
| Arrangement | Seat count, module plan, table relationship, left or right orientation and movement needs. | Supported modules, connection method, final layout and responsibility for site fixing if any. |
| Materials and finish | Visual direction, exposure, touch points, cleaning routine and approved reference samples. | Actual material, finish, color range, hardware, care guidance and applicable evidence. |
| Cushions and upholstery | Comfort intent, appearance, wet-weather response, removal, cleaning and storage. | Construction, thickness, attachment, cover details, proposed textile and replacement route. |
| Brand or project details | Required logo, marking, numbering, labels or room and zone identification. | Method, location, artwork, durability, approval and intellectual-property authorization. |
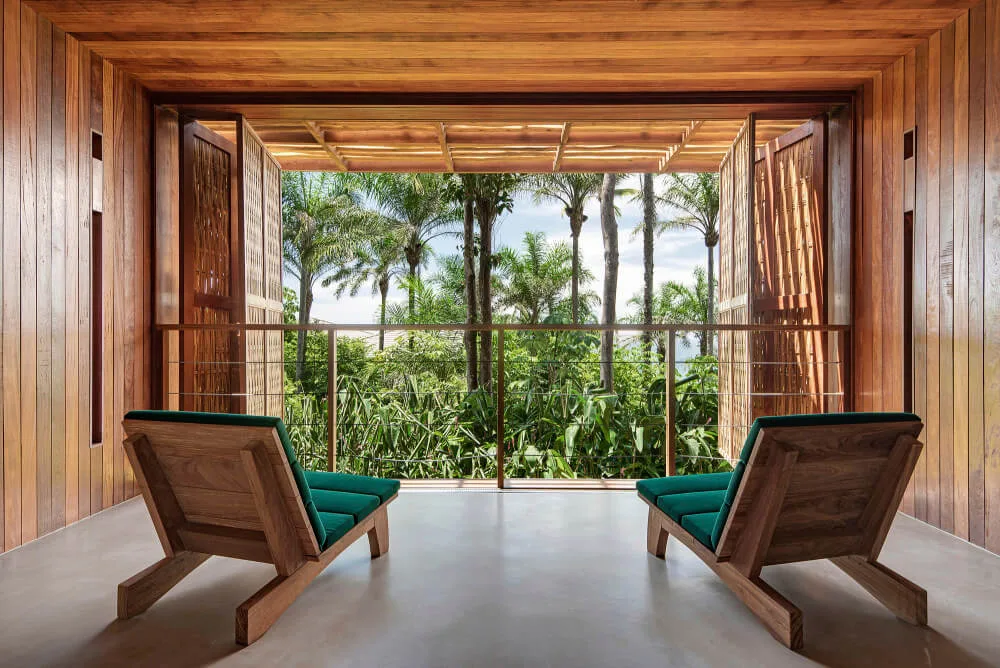
Provide drawings that describe the site and the request
Send the current plan, elevations or sections, available dimensions and photographs. Mark fixed walls, doors, steps, railings, shade, counters, floor conditions and service routes. For a furniture change, identify which dimension or feature must change and why. A proposed size should be tested against occupied use, comfort, structure, access and moving or storage needs.
If the brief starts from an inspiration image, annotate the specific qualities to study: overall composition, edge profile, frame expression, upholstery division, color relationship or another clear feature. Develop the proposed construction, material and performance requirements from the new project’s own conditions.
Set boundaries before samples are made
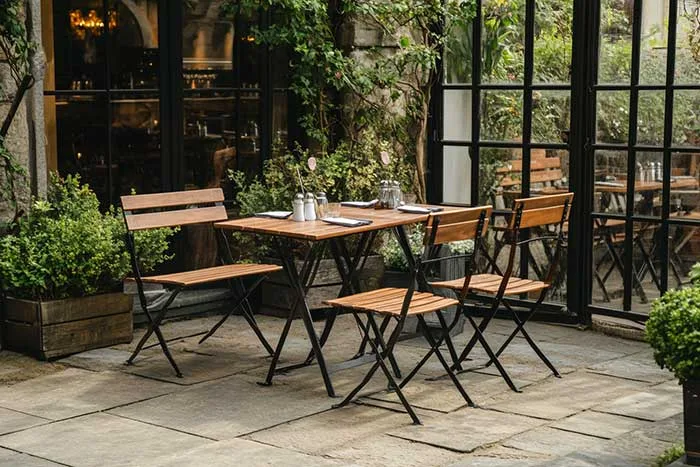
Agree which points are fixed, which may be proposed and who approves each decision. Request a written development scope covering drawings, material or finish samples, product samples or mock-ups, permitted revisions, charges and expected decision dates. Ask how an approved change affects price and programme before accepting it.
The proposed item should receive its own reference and revision. Record color, dimensions, comfort, structure and complete product appearance as separate approval decisions where needed. Use the samples and approvals page to define each decision object.
Review exposure and evidence for the final configuration
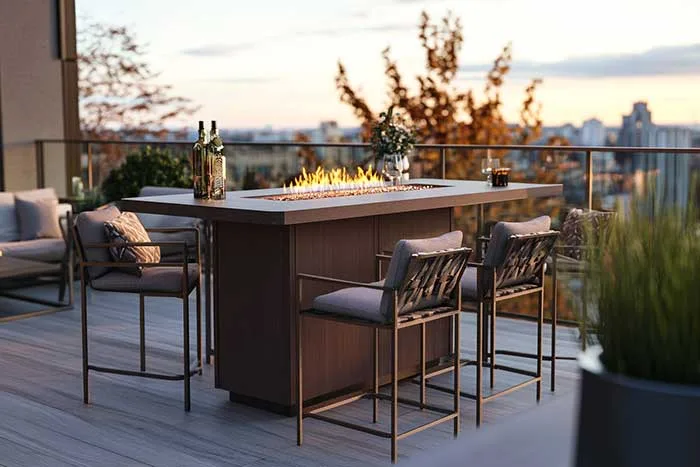
Record the actual outdoor conditions and care routine. Ask which drawings, material information, reports or certificates apply to the customized configuration, because a change in material, dimensions, joints, finish or mechanism may change the documents needed. Link test results to the exact item and revision through a documented applicability check.
Send a bounded customization brief
Include the item and zone, target quantity, functional reason for customization, required and preferred dimensions, visual references, materials or finish direction, exposure, cleaning and storage routine, destination, target programme and approval team. State what can remain standard and list the samples or documents required before release.
Open the project enquiry form with the drawings and decision list. GEORGE Group can then confirm which options are feasible, what must be developed and how the project-specific price and timing will be handled.