
Restaurant and café applications
Outdoor dining furniture has to support service, not just fill a floor plan. Start with the restaurant’s normal and peak covers, table-turning pattern, staff routes, weather response and closing routine; then build the table, chair, bar and waiting-area brief.
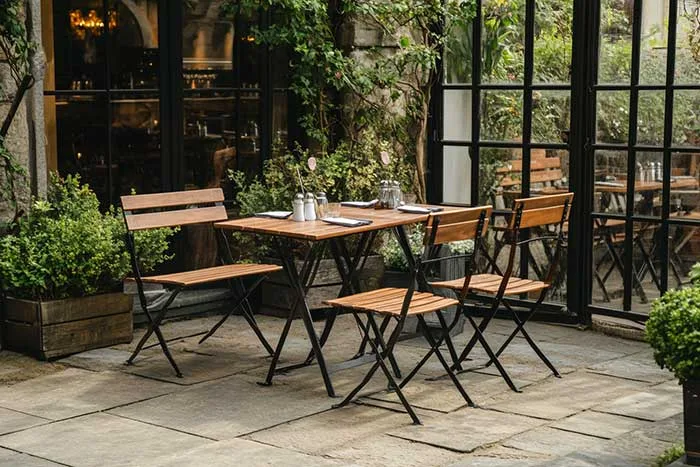
Operating model
Plan three layouts: normal service, peak service and weather response
A single capacity number hides the decisions staff must make. Draw where furniture sits on a normal day, what changes during peak covers, and where movable items go when rain, wind, maintenance or an event changes the patio.
| Operating state | Questions to resolve | Record in the brief |
|---|---|---|
| Normal service | Which party sizes are most common, and which tables may join? | Base table plan, service path, chair pull-back, accessible route and host position. |
| Peak service | What moves without blocking staff, guests, doors or fixed equipment? | Maximum approved layout, temporary furniture, reset method and staff responsibility. |
| Weather response | Which items stay in place, move under cover or go into storage? | Trigger, route, storage capacity, cushion handling and reopening sequence. |
Furniture jobs
Separate dining, bar, waiting and lounge requirements
Dining tables and chairs
Coordinate the table size, base position, chair envelope, seat count, joining strategy, cleaning and floor condition. Verify the proposed table and chair together rather than approving each in isolation.
Café or small-footprint seating
Prioritise the activity and clear path over maximum density. Folding, stacking or movable pieces need an actual storage and handling plan, not an assumed benefit.
High tables and stools
Check counter or table height, foot support, seat approach, stability, staff service and adjacency to equipment. Record bar equipment and utility work as separate project responsibilities in the quote.
Waiting or lounge groups
Decide whether the zone supports pre-dining waits, drinks or longer social use. Record group size, low-table reach, service method and how the arrangement affects circulation.
For a small café or bistro, also show where a chair can move without colliding with the next table. If rocking or other moving seating is considered, mark its full activity envelope and confirm the selected product before locking the layout.
Decision views
Use scenes and plans for different checks
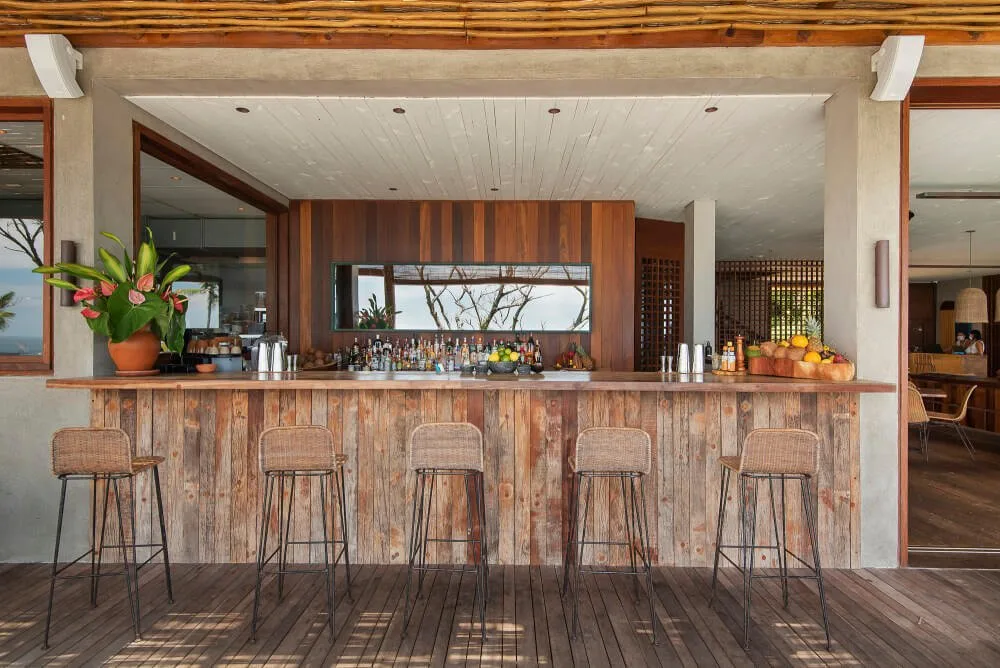
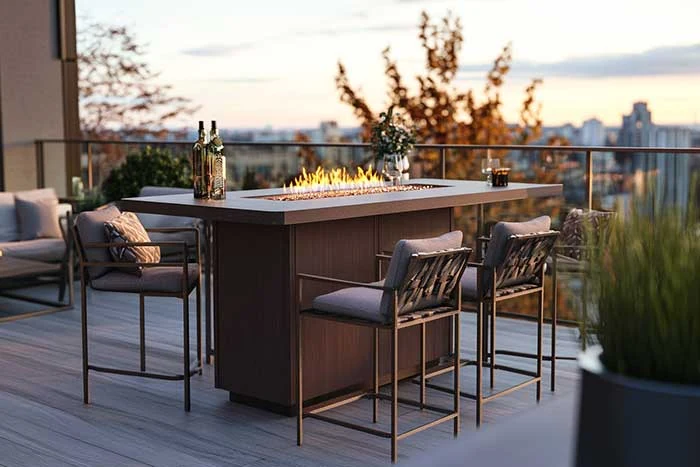
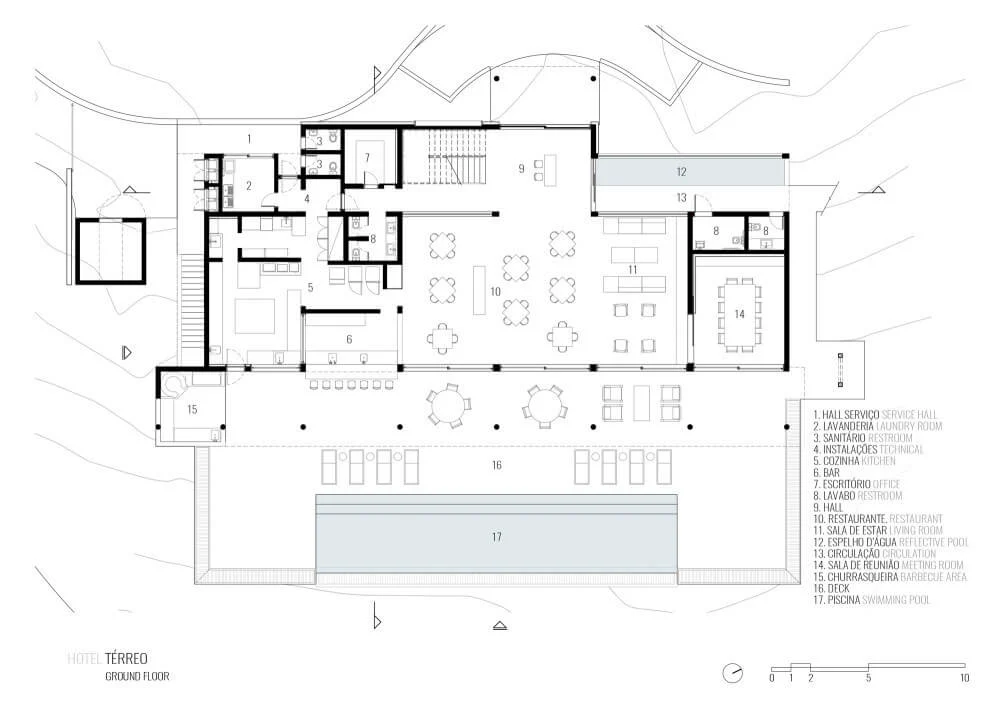
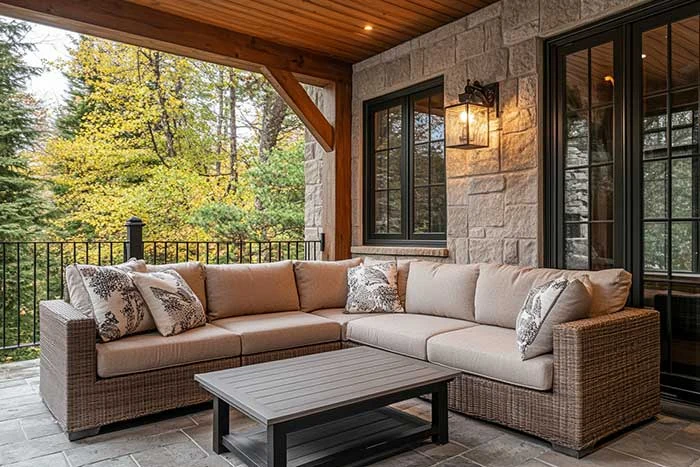
These GEORGE Group outdoor-furniture and Brazil Beach Resort views directly show dining, bar and hospitality-space relationships. The published resort record does not list the exact outdoor-furniture supply scope, so do not infer a named furniture delivery from the scene alone. Confirm products, materials, performance evidence and responsibilities in the current project schedule.
Responsibility boundary
Show every adjacent facility and assign its project responsibility
Mark kitchen and bar equipment, shade structures, planters, lighting, fire features, floor drains and fixed services on the same drawing. For each interface, identify who designs, supplies, installs and approves it, along with the finished dimensions and access needs.
For furniture, request the exact proposed configuration, finish and soft goods; cleaning method; sample or mock-up requirement; packaging; destination; delivery access; and any evidence needed by the project. Confirm which items can move, fold or stack instead of assuming those features from a category image.
Inquiry brief
Send the information that changes the layout and quote
- Measured patio plan, fixed obstacles, door swings and service entrances.
- Normal and peak covers, typical party sizes and any joining strategy.
- Dining, café, bar, waiting and lounge zones with approximate quantities.
- Sun, rain, wind and cleaning conditions plus closing and storage routine.
- Destination, project stage, target timing, material preference and required evidence.
Define the product brief through outdoor dining tables and chairs, outdoor bar tables and stools, and the cross-use table comparison.
Plan before pricing
Turn the service plan into a furniture schedule
Share the measured patio, cover targets, operating layouts and responsibility interfaces. GEORGE Outdoor can then discuss suitable furniture categories and the configuration details that still need project confirmation.