
Outdoor bar tables and stools create elevated seating, but a successful group depends on the actual height relationship, foot support, mounting space, stability and service route. Begin with the bar or terrace layout, then compare complete table-and-stool combinations. GEORGE Group can review high-seating directions after the project interfaces and quantities are clear.
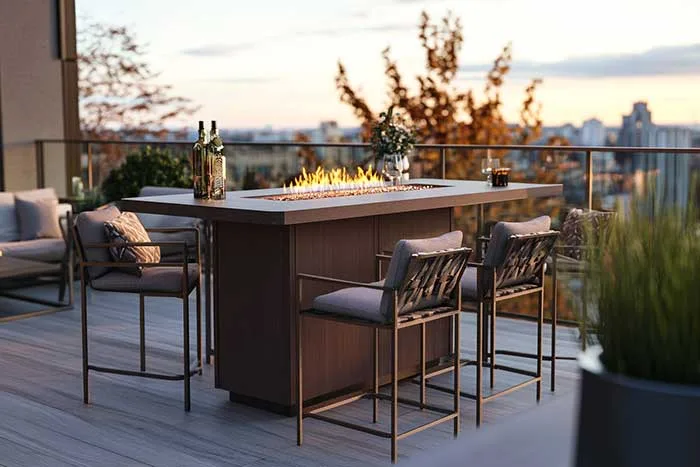
Discuss outdoor high seating for your project
Start with the table-to-seat relationship
Request the actual tabletop height, underside clearance, stool seat height with any cushion, footrest position and stool depth. Check the vertical and horizontal relationship on the proposed combination rather than relying on labels such as bar height or counter height. Include the occupied stool position and the space a guest needs to mount, turn and leave.
For a freestanding high table, mark every stool, the base, guest approach and the route around the group. At a built counter, provide the finished counter dimensions, overhang, face detail and any fixed foot rail. Confirm whether the enquiry covers loose stools only, a separate table group, or furniture that must meet a counter supplied by another party.
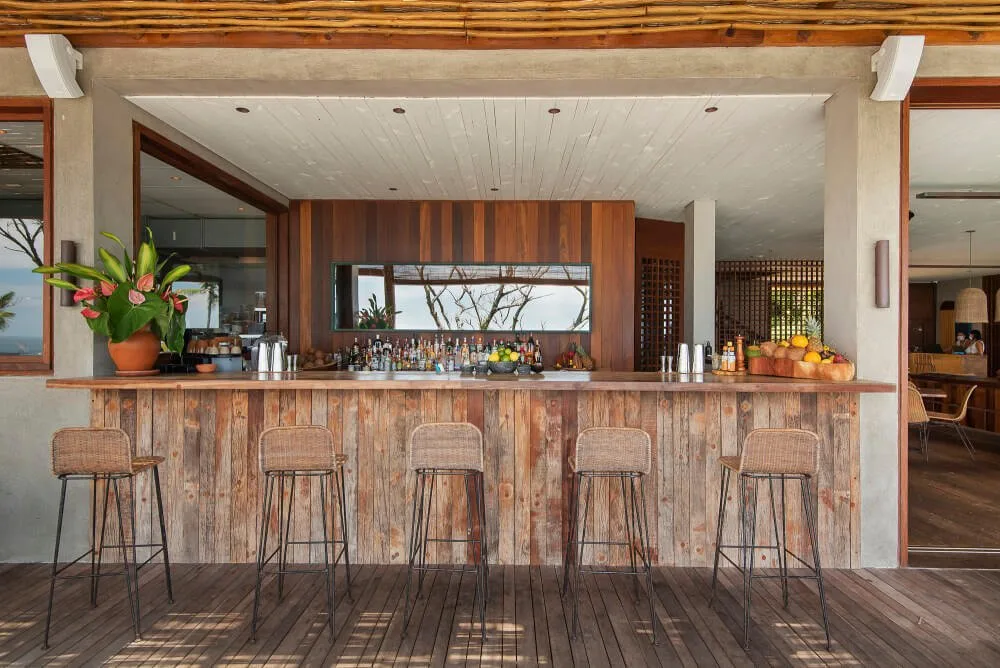
Preserve access and service flow
| Area | Check | Why it matters |
|---|---|---|
| Guest side | Occupied stool depth, mounting space and the route behind seated guests. | A high seat needs more than its empty footprint. |
| Service side | Staff route, tray movement, counter access and the operating line of any doors or equipment. | Furniture should not obstruct the service plan. |
| Feet and floor | Stool feet, table base, floor level, drainage and the proposed method of levelling or placement. | An uneven or wet floor may change how the offered group must be assessed. |
| Adjacent zones | Transition to dining-height seats, lounge groups, steps, railings and queue routes. | Mixed heights should remain legible and accessible within the complete terrace. |
Check movement, cleaning and equipment boundaries
Ask for the proposed frame, tabletop, stool seat, footrest, finish, hardware, feet and care instructions. Confirm how staff move, clean and store each item. If stools are expected to stack or tables to move daily, request the actual handling guidance and storage footprint for the offered model.
Mark bar equipment, sinks, refrigeration, power, lighting, counters, shade and fire features on the drawing and name the responsible party for each interface. Keep adjacent equipment and construction in a separate scope unless the project quotation expressly includes them.
Send a high-seating brief that can be checked
Provide the plan, counter drawings if applicable, number of seats, finished heights, desired table role, occupied routes, floor condition, exposure, cleaning and storage routine. Add the destination, quantities, target date and required samples or documents. Identify any equipment or shade interface and who owns it.
See restaurant patio planning for the operating layout, outdoor tables to compare high tables with other table roles, and the specification checklist for the full submission.
Open the project enquiry form with the height and plan information so the proposed table-and-stool pairing can be reviewed.