
A hotel terrace may need dining tables, high tables and small tables beside lounge seating in the same project. Start with what people will do at each position, then check the adjacent seat, usable floor area, cleaning routine and exposure. GEORGE Group can review the resulting table direction as part of an outdoor furniture project.
Discuss tables for your outdoor project
Choose the table by activity
| Table role | Where it earns its place | Check before choosing a configuration |
|---|---|---|
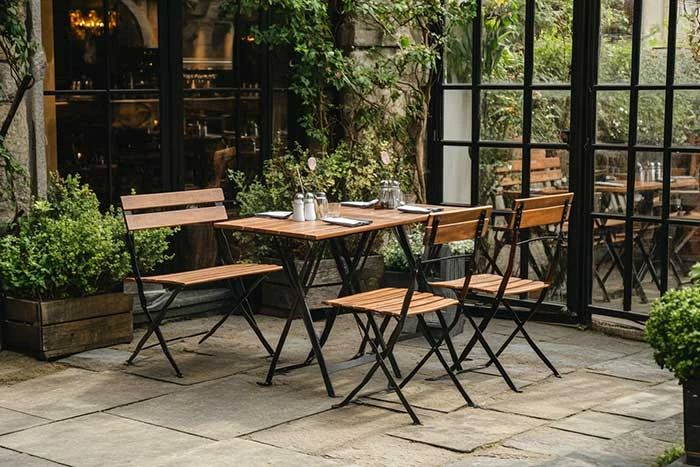
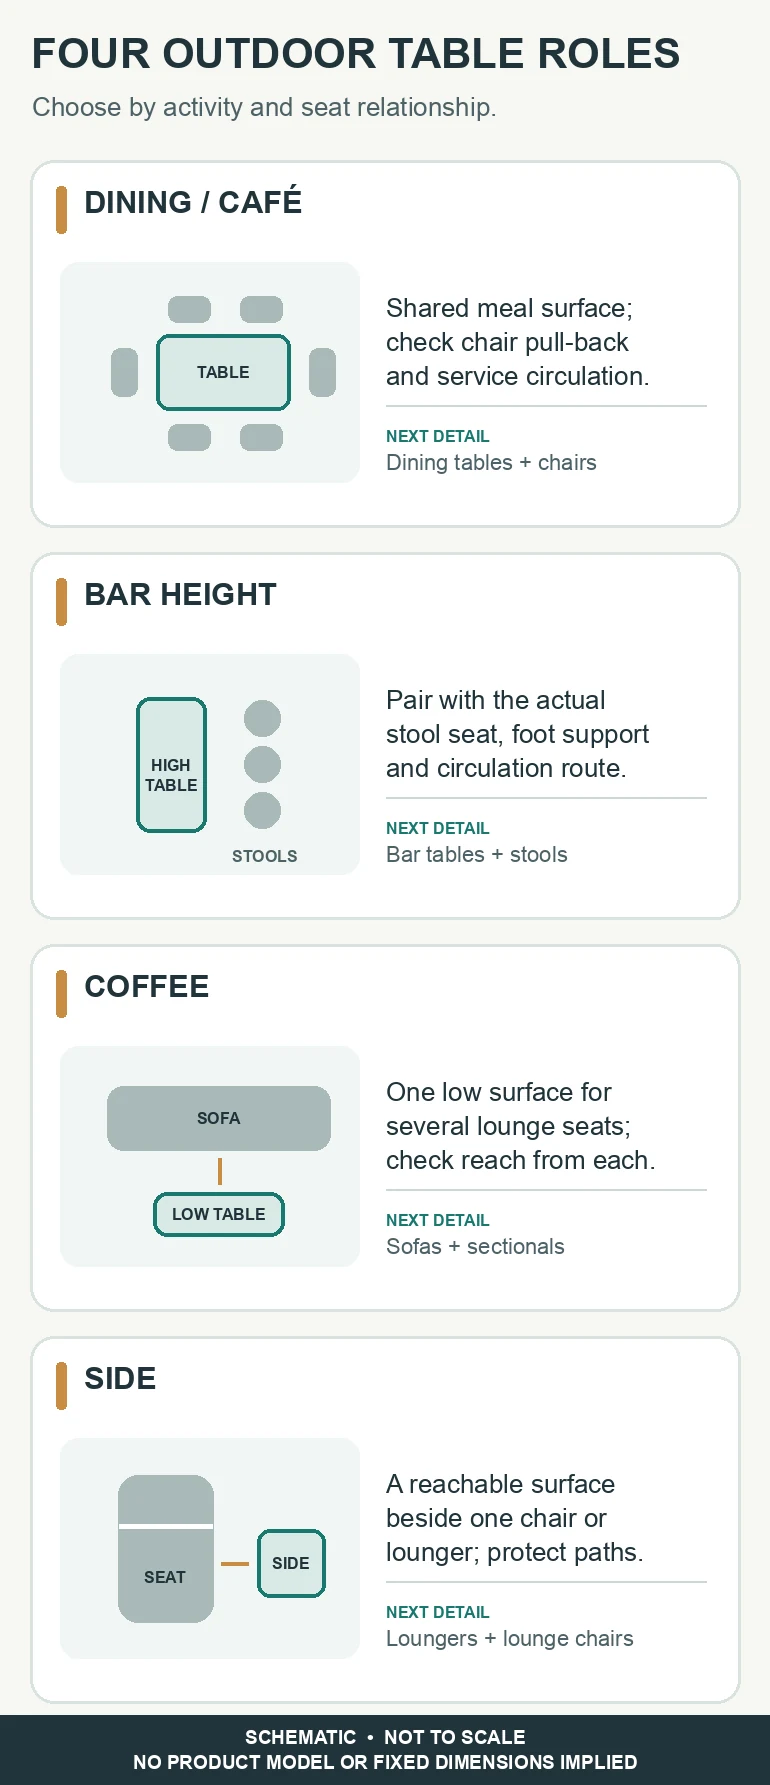
| Dining or café table | Guests eat, work briefly or share a full table service. | Number and type of seats, place settings, chair pull-back, server route, legroom and cleaning between covers. A compact top may save floor space but leave too little usable surface. |
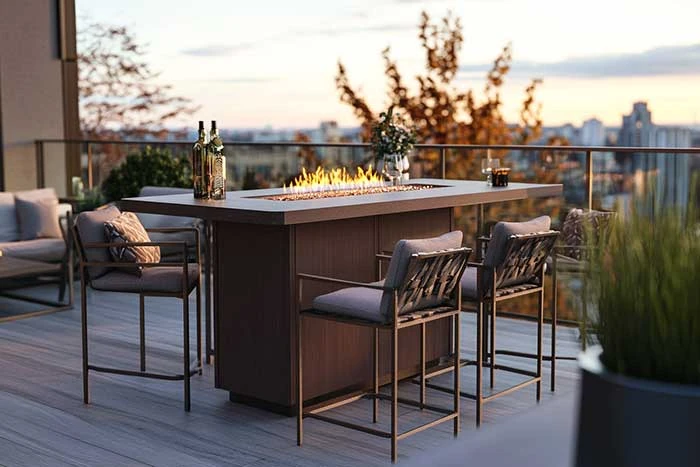
| Bar-height table | Standing or elevated seating is part of the service concept. | Actual stool seat height, foot support, mounting and dismounting space, table stability and circulation around the group. Height alone does not make a table suitable for a bar area. |
| Coffee table | Several guests share a surface from sofas or low lounge chairs. | Reach from each seat, knee and passage space, the balance of surface area to the seating group, and whether staff will move it for cleaning. |
| Side table | One seat, lounger or daybed needs a nearby place for a drink or personal item. | Reach from the occupied seat, footprint in the walking or cleaning route, usable top area and placement on the actual floor. It is not a substitute for a dining table. |
Use a folding-table example to test handling
This short GEORGE Group video shows one large wooden folding outdoor dining table. Use it to ask who opens, secures, moves and stores a folding table, how the full footprint affects chair clearance, and which operating guidance applies. The video is a format reference and does not establish current availability or a fixed project specification.
For a dining area, move next to the Outdoor Dining Tables & Chairs page to resolve the complete seating group. For a high-table zone, the Outdoor Bar Tables & Stools page handles the stool-and-table pairing. This page keeps the first, cross-use decision in one place; the restaurant or hotel planning pages determine how many of each group the operation needs.
Review the top and base as one system
A tabletop sample alone cannot answer whether a finished table works at a particular position. Ask for the proposed top and base combination, its actual dimensions, edge and corner treatment, support and fixing details, weight or handling method, and the care instructions for the offered finish. If an umbrella or other equipment must pass through or stand beside the table, mark that interface on the drawing and confirm which party supplies and approves it. Do not assume an opening, anchoring or equipment integration is standard.
Compare the top against real service: how much clear area remains with plates or drinks in place, whether spills and rainwater can be cleared, and how the surface is cleaned without disrupting adjacent seats. Compare the base against chairs and feet: legroom, chair movement, level contact with the finished floor, and whether moving the table will damage the surface. A heavier or wider base may affect handling and access; a lighter table may need a separate site stability assessment. Record any required wind or material criteria and match them to the proposed table configuration and supporting documents.
Material choices involve more than appearance. Record sun, rain, coastal deposits, pool splashes and the cleaning products used in each zone. Ask what the offered top, frame, finish and hardware actually are, which parts can be maintained or replaced, and what documentation applies to that combination. The Outdoor Furniture Materials for Projects and Outdoor Exposure Checklist for Furniture Selection pages handle those system and site questions in depth.
Two lounge-table decisions that are easy to miss
Coffee table beside a sectional: judge a low table from every usable sofa module, not just from the centre of a photograph. Mark seat edges and clear routes on the plan; check reach, corners, moving and cleaning. For an aluminum-frame direction, review the proposed frame, top, finish and joints together.
Side table beside a lounger or single chair: place a paper footprint on the plan and check reach from the reclined or seated position. Preserve the movement and staff-cleaning route. A square top may suit a compact setting, but compare its corners and usable surface with other shapes.
Send a table brief that can be checked
For each zone, provide the plan reference and location, activity, candidate table role, adjacent chair or lounger, approximate quantities, available footprint and routes, exposure, desired top and base direction, and how the team will clean, move or store the furniture. Add the destination, project stage, target date and any sample or document the approval team needs. Mark unknown dimensions and interfaces as open questions rather than guessing them.
For more detail, see Outdoor Dining Tables & Chairs for complete dining groups, Outdoor Bar Tables & Stools for high seating, outdoor sofas and sectionals for coffee-table relationships, and sun loungers and daybeds for side-table relationships. Use the Outdoor Furniture Specification Checklist for the full project brief. The project enquiry page explains what information to prepare.
Ready to discuss table options for your site? Open the project enquiry form. Share your zones, plan and target quantity so the proposed models, materials, dimensions, samples, price, transport and any installation scope can be reviewed for the project.