
An outdoor dining setting works only when the table, chairs, place settings, guest movement and service route fit together. Start with the operating layout and intended covers, then compare complete groups. GEORGE Group can review dining-table and chair directions for restaurants, hotels, shared amenities and private outdoor projects once the project brief is defined.
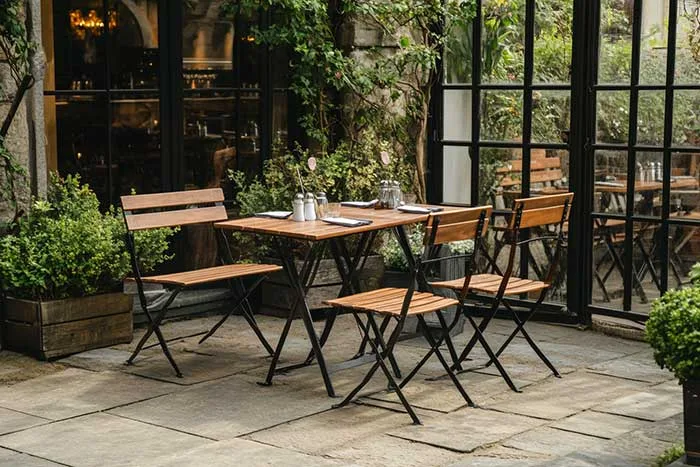
Discuss outdoor dining groups for your project
Plan the occupied dining footprint
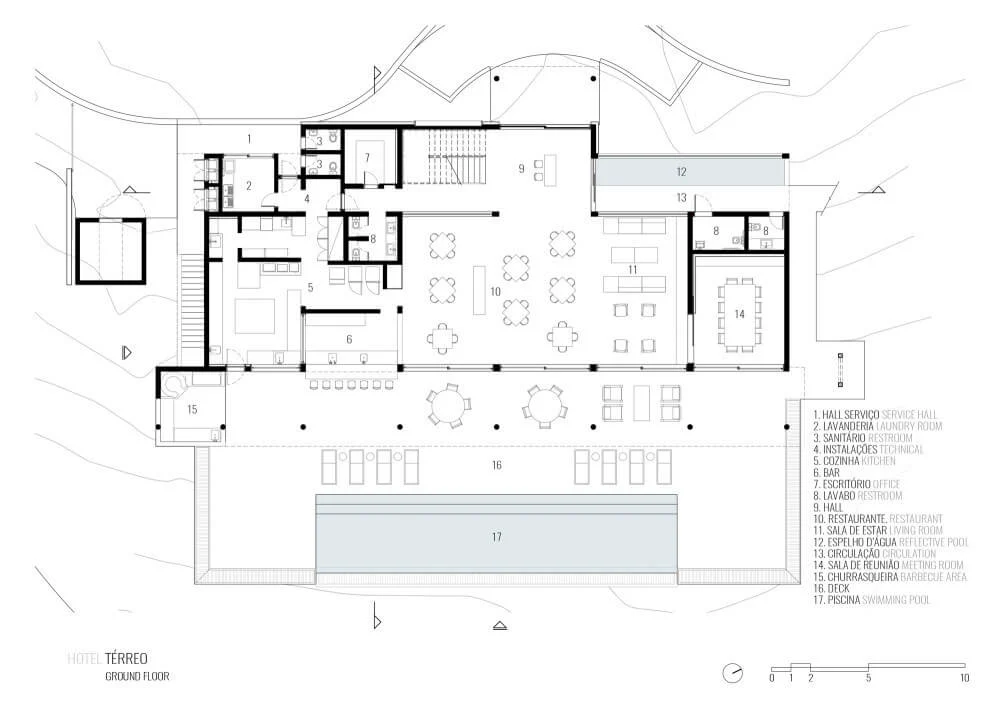
For every table group, mark the tabletop, base, every chair in its occupied position, the path used to sit down, and the staff or resident route around it. Add doors, steps, columns, planters, railings, umbrellas and changes in floor level. Test a six-seat arrangement with six people, complete place settings and the required surrounding circulation.
For a six-person arrangement, compare the actual top shape and size with the chair width, place settings and serving style. Check whether end seats conflict with a central base or adjacent route. For a small table with movable chairs, define the minimum clear area that must remain when chairs shift during use; compact dimensions should not transfer the problem into a blocked walkway.
Check table and chair fit together
| Interface | Check on the proposed configuration | Problem if missed |
|---|---|---|
| Seat and table heights | Actual heights, cushion compression, arm height and tabletop underside clearance. | Uncomfortable posture, arms that do not pass under the top, or limited legroom. |
| Chair and base | Chair positions, feet, knees and pull-in space against the real base geometry. | A nominal seat position cannot be used or guests sit too far from the table. |
| Top and place settings | Usable top area after settings, shared dishes, menus, service items or equipment are added. | The planned seat count leaves no practical service area. |
| Umbrella or shade | Opening, separate base, overhead position, wind procedure and supply responsibility. | Uncoordinated holes, obstructed legroom or an unassigned site interface. |
Resolve chair comfort, movement and storage
Ask for chair dimensions, weight or handling method, arms, cushion details, floor contact and any stated stacking or folding arrangement for the exact chair offered. A sample chair can test posture, arm clearance, table fit, movement and cleaning. Record who will approve the sample and which details must match the final proposal.
If staff reconfigure the terrace, set limits for stack quantity or storage only after the actual model and handling guidance are known. Mark the path and storage area on the plan. If chairs remain outside, define cleaning, cushion handling and the response to severe weather. A movable chair creates an operational task that belongs in the procurement decision.
Compare materials against the actual zone
Request the offered tabletop, base, chair frame, woven or upholstered components, finish, hardware and care guidance. Compare them against sun, rain, salt, pool splash, food spills, cleaning products and storage. Match each sample, material document and performance value to the proposed dining group.
Send a dining brief that can be priced and checked
Provide the plan, number of settings and seats, normal and peak layout, table shape preference, place-setting or service needs, chair requirements, clear routes, floor condition, shade interfaces, exposure and cleaning routine. Add approximate quantities, destination, target date and required samples or documents.
Use the restaurant patio planning page for service and peak-layout questions, outdoor tables to compare dining tables with other table roles, and the specification checklist for the complete project information.
Open the project enquiry form with the dining schedule so proposed table-and-chair groups can be reviewed as complete settings.