
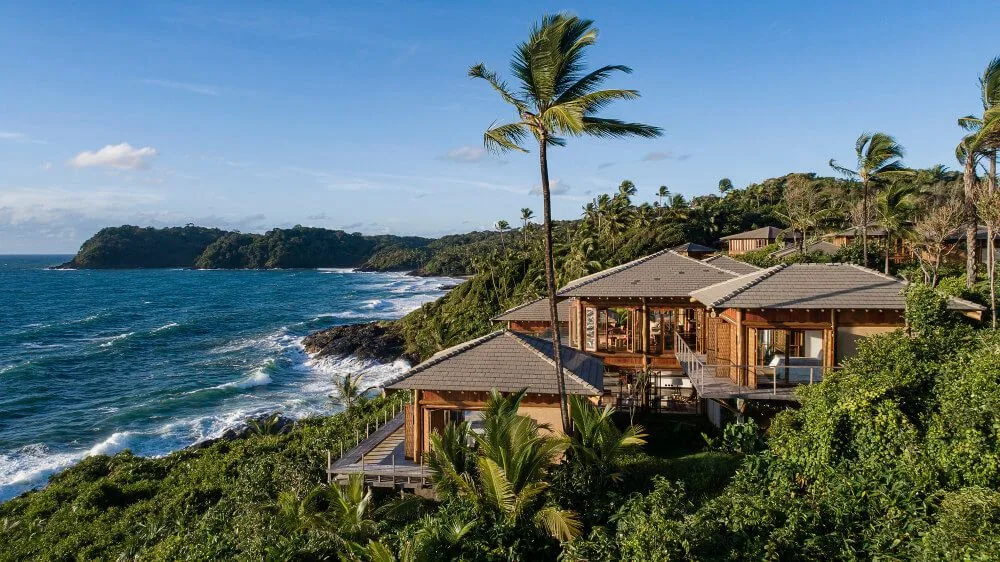
GEORGE Group’s Brazil Beach Resort reference shows how a coastal hospitality project can connect guest rooms, a pool, restaurant, covered terraces and landscape as one outdoor experience. The project is located in Itacaré, Brazil, and the published 2019 programme includes 17 suites, a restaurant, a swimming pool and a spa.
What this published reference does and does not establish
The official project page confirms this as a GEORGE Group project reference and records the project name, location, year, programme and published visuals. The project can therefore be shown directly as a verified group project setting. Its published record does not list the outdoor furniture supplied by GEORGE Group, identify product models or configurations, or provide furniture sample, test, inspection, delivery or handover records; the images are not presented as proof that GEORGE supplied the furniture visible in them.
Discuss an outdoor furniture project inspired by this setting
Plan the outdoor experience as connected zones
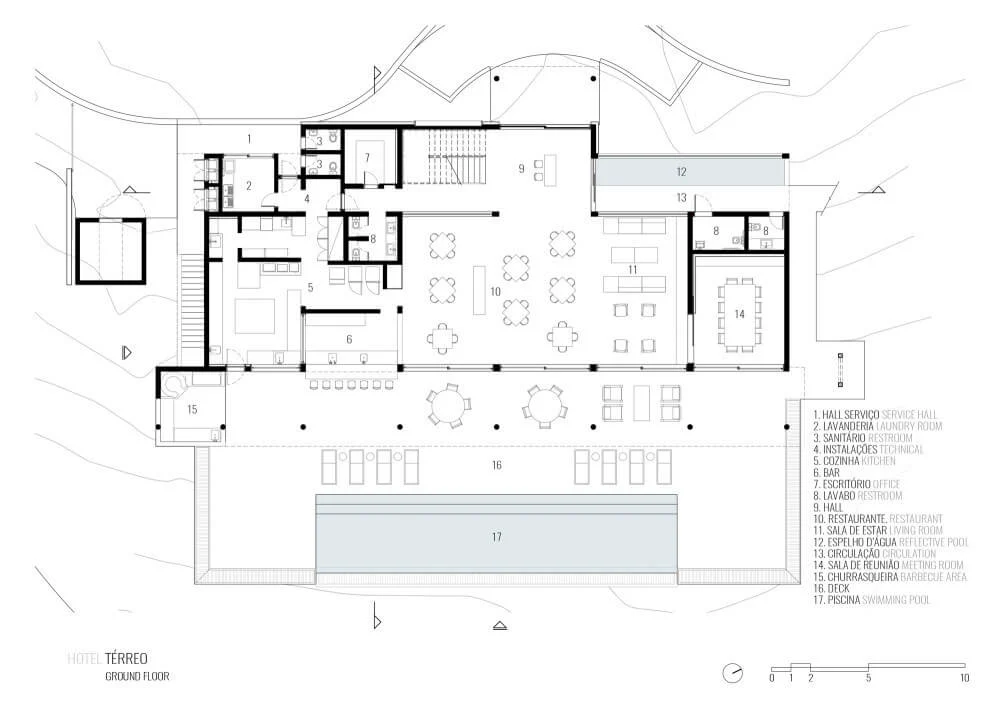
The resort programme brings several guest activities into close proximity: arrival and movement between buildings, poolside relaxation, covered lounging, food and drink service, and quieter seating at the edge of guest accommodation. A project team can use this type of arrangement to build one zone schedule before selecting individual furniture pieces.
Start by naming each zone, its normal and peak activity, the expected length of stay, staff service needs and the route connecting it to the building. Then assign the furniture role: dining, high seating, lounge chairs, sofas, loungers, side tables or storage. This keeps the visual direction coordinated while allowing each area to respond to its own exposure and operating routine.
Poolside planning: repeatable positions with clear movement
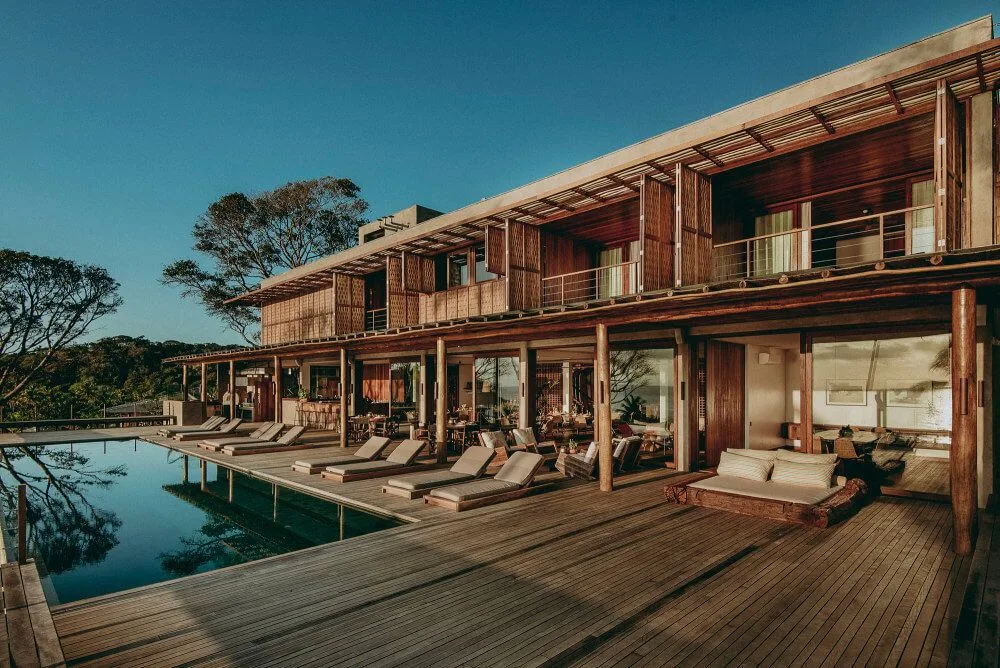
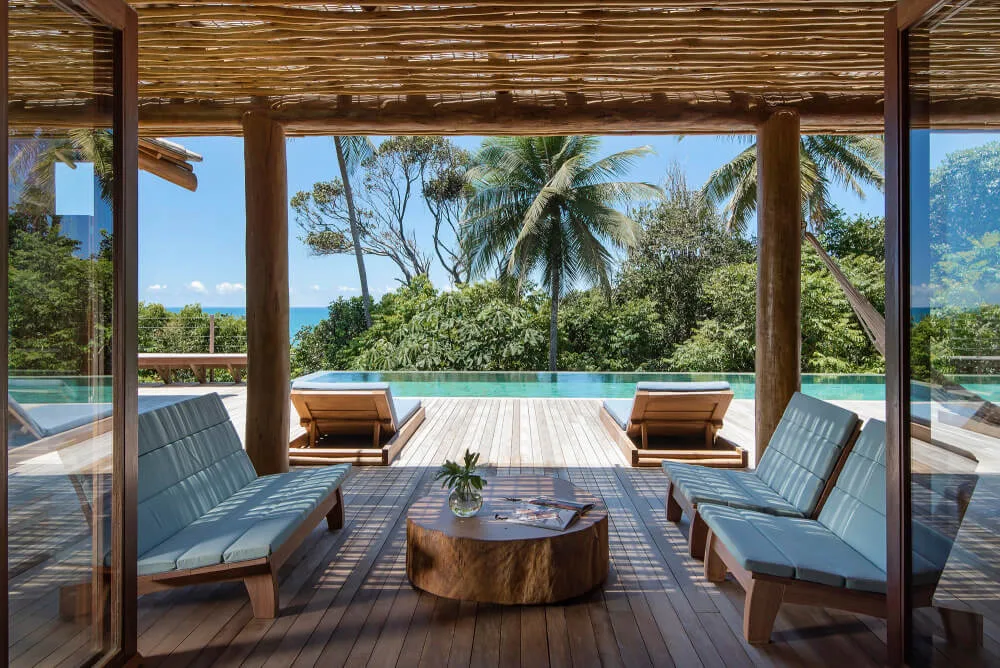
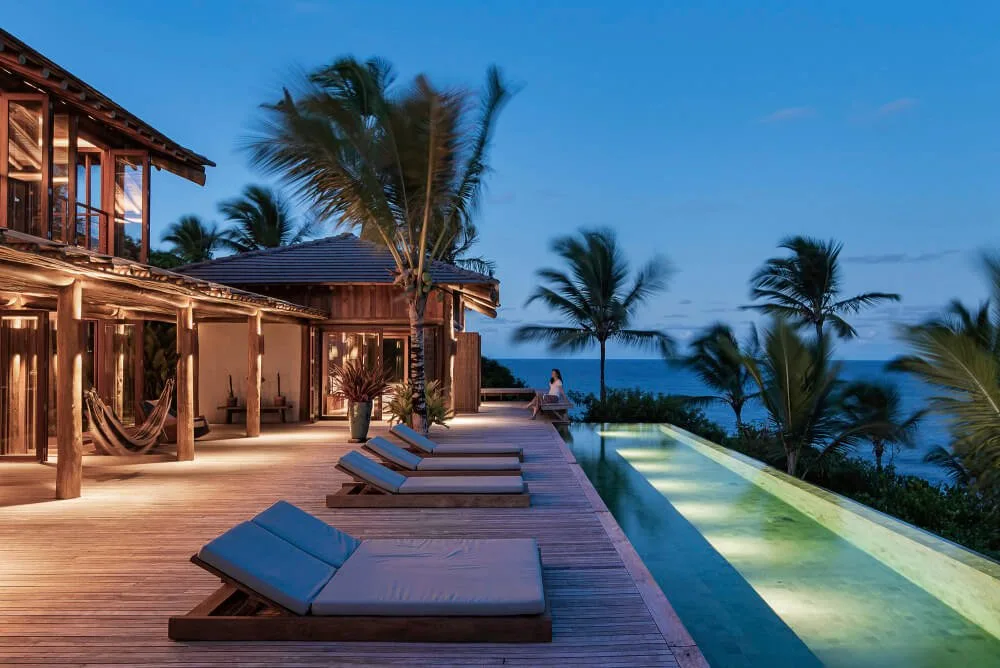
The long pool edge uses repeated reclining positions to create a calm rhythm. For a new layout, test the complete occupied footprint: lounger length, side access, a place for personal items, shade bases, the waterside route and the path used for cleaning or moving cushions.
Repetition makes small specification differences visible. Align dimensions, frame and cushion appearance where consistency matters, while recording how staff will reset, clean and store loose items. Coastal air, rain, sun, pool splash and cleaning products should be included in the material and care brief.
Use thresholds to vary shade, posture and length of stay
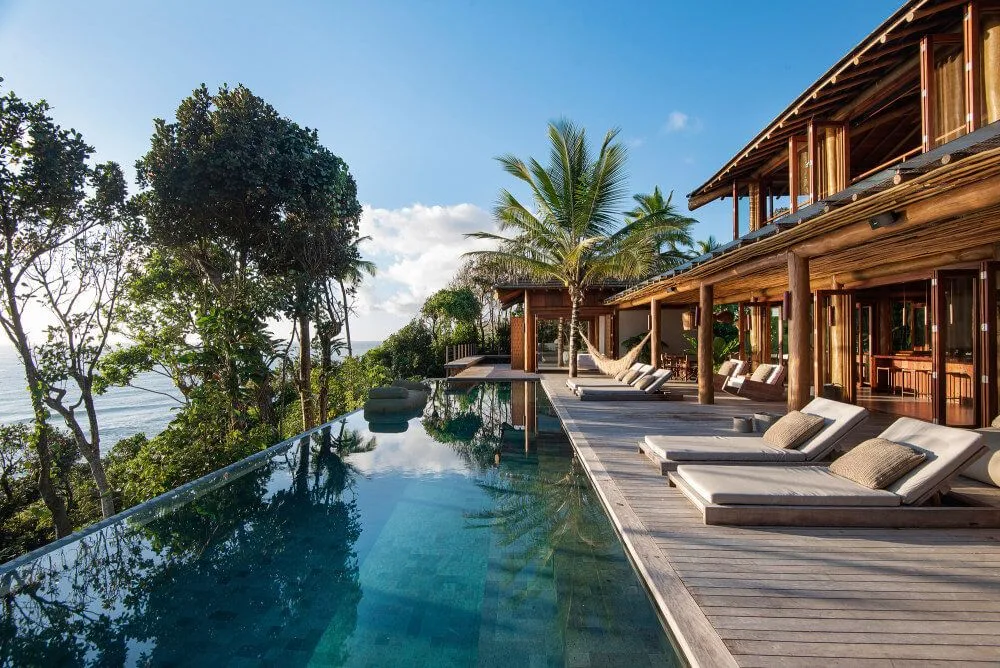
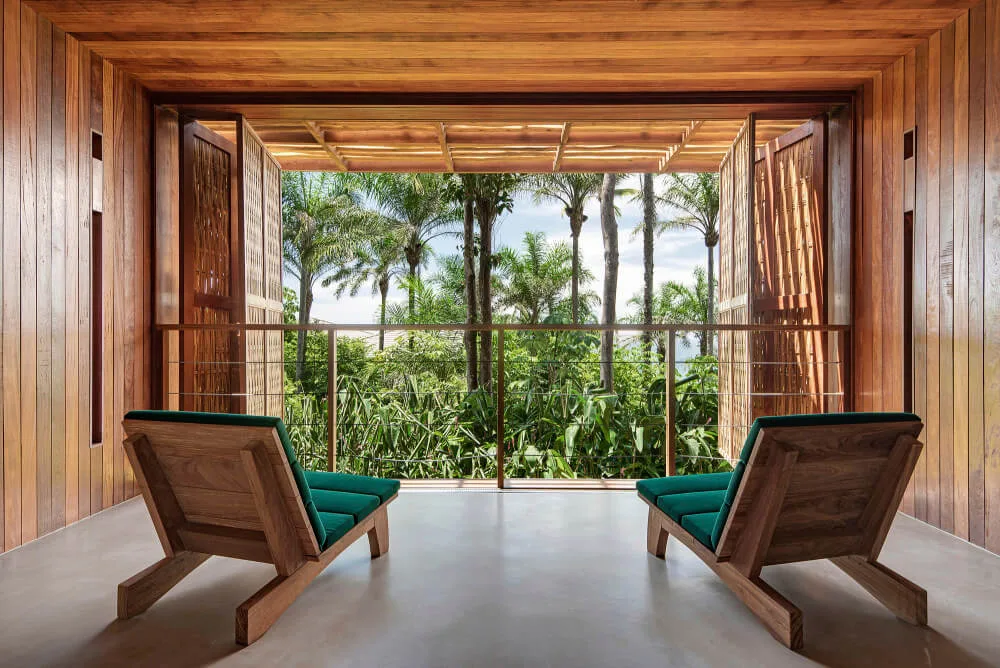
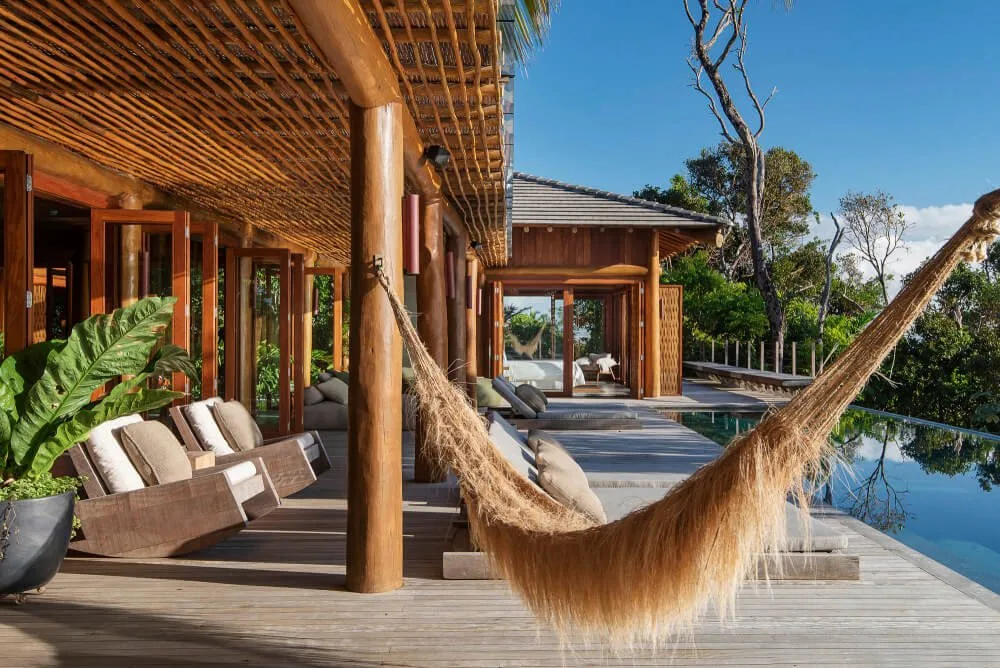
Covered and semi-covered areas let a hospitality project offer a different pace from the open pool deck. Lounge chairs at an indoor-outdoor threshold can support reading, conversation or waiting, while a deeper covered terrace can accommodate mixed seating and longer stays.
Compare roof coverage, rain direction, glare, view orientation and the route back indoors. Place low tables within reach without narrowing the main path. Where cushions or timber elements are proposed, include cleaning, drying and storage in the operating plan.
Coordinate the courtyard as one operating plan
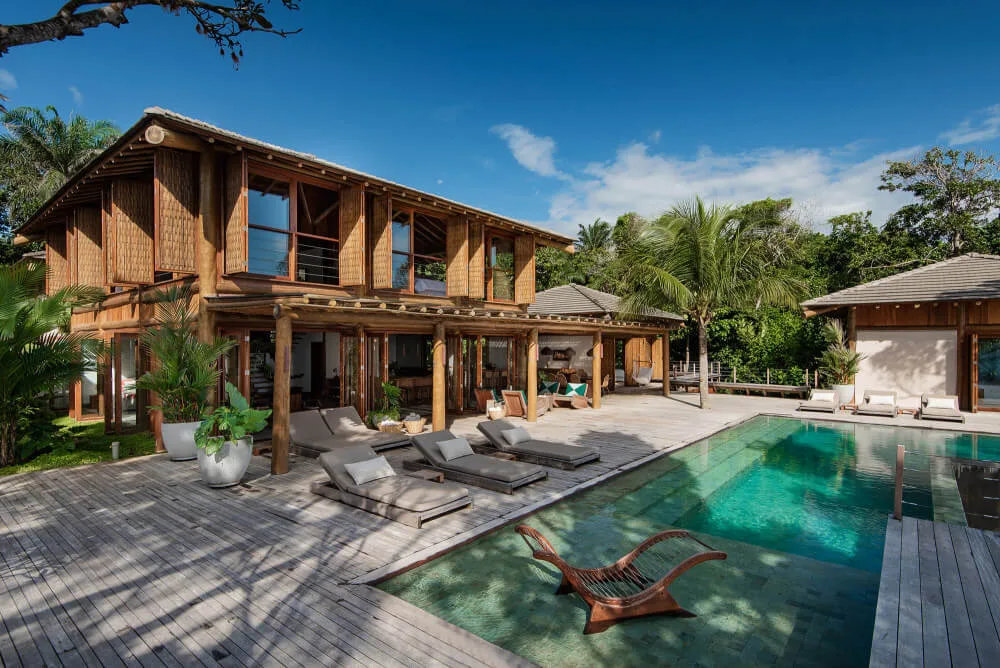
A broad courtyard view helps the project team see more than individual furniture groups. Guest-room entrances, loungers, occasional chairs, shade, planting and water all compete for the same outdoor floor area. Use a single plan to check sightlines, staffed routes, cleaning access and how guests move between active and quiet zones.
Quantities should follow the intended occupancy and operating model. A hotel may prefer consistent repeated settings for efficient reset, while a smaller resort may use varied lounge groups to create distinct experiences. The item schedule should still give every group a zone, quantity and approval reference.
Design for evening operation as well as daytime appearance
At dusk, routes, level changes and staff work become more dependent on the site’s lighting and operating procedures. Furniture placement should preserve the required paths and avoid conflicts with doors, pool access, cleaning equipment and lighting positions. Record when cushions are removed, when the deck is cleared and who resets the area for the next service period.
Connect high seating to the bar service interface
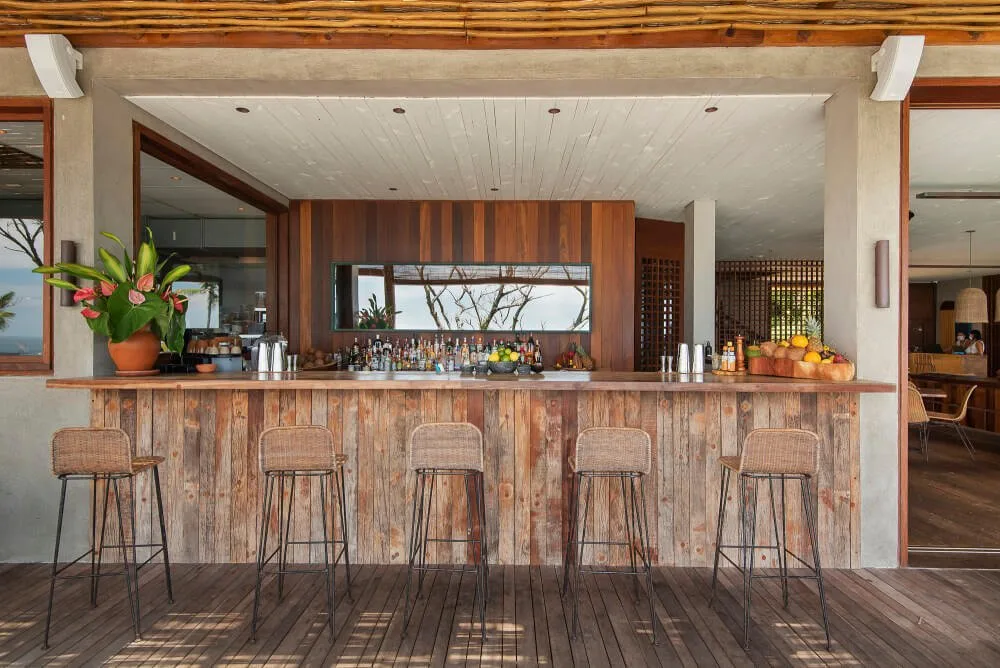
High stools at a covered bar create a direct relationship between guest seating and staff service. For a similar zone, provide the finished counter height, overhang, foot support, equipment line and route behind occupied stools. Match stool seat height and depth to the counter, and check how the stools are moved and cleaned after service.
The bar counter, kitchen or beverage equipment, power, water, lighting and fixed construction should be coordinated with the responsible project parties. The furniture schedule can then focus on the high seats and any freestanding tables within the agreed zone.
Translate the reference into your own project brief
- Mark every poolside, dining, bar, lounge, veranda and circulation zone on the current plan.
- Record the activity, occupancy, furniture role and operating hours for each zone.
- Add usable dimensions, access routes, fixed obstacles, shade and adjacent equipment.
- Describe sun, rain, wind, salt, pool splash, cleaning and storage conditions.
- List target quantities, visual direction, approval samples, destination and programme.
- Identify the documents and handover information required by the client or destination.
Request evidence at the level your decision requires
If you need a comparable furniture reference, ask for a project record that identifies the furniture role, item or configuration, applicable zone, image subject, supply responsibility and any known limits. For material or performance decisions, request the relevant current document and confirm the item, version, test object and destination requirement it covers. A scene image alone does not answer those questions.
For a new project, confirm the proposed furniture models, materials, dimensions, applicable documents, transport and installation scope against that site’s own conditions. Use the specification checklist to prepare the item schedule, the quality evidence page to define the required proof, and the hotel and resort planning page to coordinate the zones.
Project source: GEORGE Group — Brazil Beach Resort.
Open the project enquiry form with your plans, zone list and target quantities to discuss an outdoor furniture direction for your site.