
An outdoor sofa group must fit the available floor area when occupied, give the intended number of guests useful seats, and leave staff a practical route for service and cleaning. Begin with the plan and the seating pattern, then compare straight sofas, corner arrangements and modular compositions. GEORGE Group can review sofa and sectional directions for a project once the zone, quantity and operating conditions are clear.
Discuss sofas and sectionals for your project
Choose the arrangement before the appearance
| Arrangement | Where it helps | Trade-off to resolve |
|---|---|---|
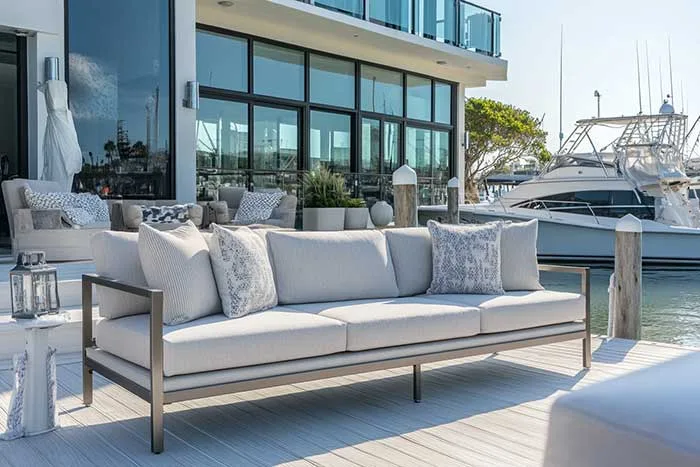
| Straight sofa | One clear edge, a narrow terrace or a group paired with single lounge chairs. | Confirm usable seat count, end clearance, entry route and whether a long piece can reach the final location. |
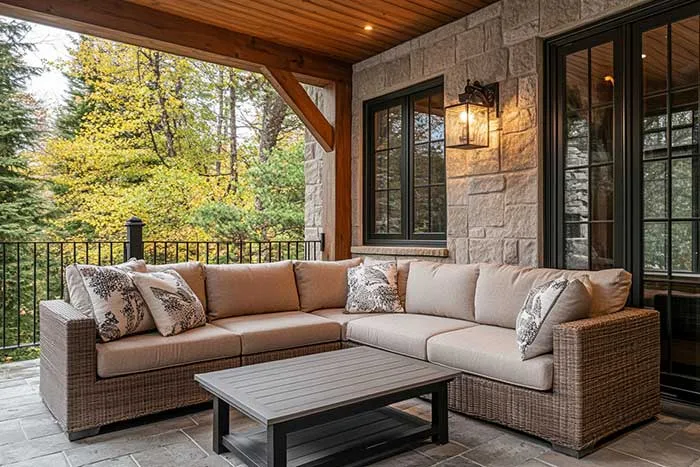
| Corner or L-shaped group | Defines a social zone and gathers several seats around one low table. | The corner seat, table reach and internal circulation may be less useful than the plan first suggests. |
| Separate modules | Allows a project team to form several layouts or adapt to changing activities. | Ask how modules align or connect, who resets them and where displaced pieces go. |
| Armless module | Extends a run or gives more ways to enter a seating group. | Preserve the route beside it and check whether the exposed seat edge feels intentional in every planned layout. |
Measure the whole occupied group
Request overall module dimensions and mark every piece on the plan. Add cushion projection, a seated person’s leg space, coffee or side tables, access from adjacent doors, and the path used by staff or residents. For a compact balcony, also check door swing, railing clearance and the route from delivery point to final placement. A configuration that fits as bare rectangles may fail once cushions, guests and tables are included.
For a straight sofa or corner group, compare how people enter and leave, whether every seat can reach a table, and whether conversation works across the group. For modular seating, record the approved layouts rather than assuming every combination is supported. Ask for the proposed connection or alignment method and confirm whether it suits the floor and operating routine.
Check cushions, frame and mixed materials as a system
Ask what the proposed frame, surface finish, woven or rope elements, wood elements, cushion construction, upholstery and hardware actually are. If the direction combines a wood-look frame, rope or woven panels and cushions, request samples and care information for each exposed component. One material label does not explain how the complete seating unit will age or be maintained.
Confirm how loose seat and back cushions are retained, removed, identified and stored. Record the project’s response to rain, overnight closure and deep cleaning. Ask which covers or components can be replaced and whether a later replacement is expected to match the original batch. These are project questions; availability and replacement terms must be written into the proposal rather than assumed.
Send a sofa brief that can be reviewed
Provide a dimensioned plan, zone photographs, required seats, preferred straight, corner or modular arrangement, access dimensions, table positions, exposure and cleaning routine. Add the desired visual direction, cushion handling plan, approximate quantities, destination, target date and sample or document needs. Mark any fixed color, finish or material requirement as a requirement to be confirmed against the proposed configuration.
See outdoor lounge chairs when single seats are part of the group, outdoor tables for coffee and side-table relationships, and the exposure checklist for site conditions.
Place the group in context with hotel and resort planning or private estate planning. For mixed systems, review outdoor fabrics and cushions, teak and outdoor wood, and rope outdoor furniture.
Open the project enquiry form with your seating plan and quantities so suitable configurations, materials and applicable documents can be reviewed.