
Private estate outdoor projects
A private outdoor furniture brief should connect the way the household uses courtyards, terraces, balconies, dining areas and the pool with real dimensions, exposure, maintenance and access. This project path suits coordinated or configurable work rather than one-click retail-set shopping.
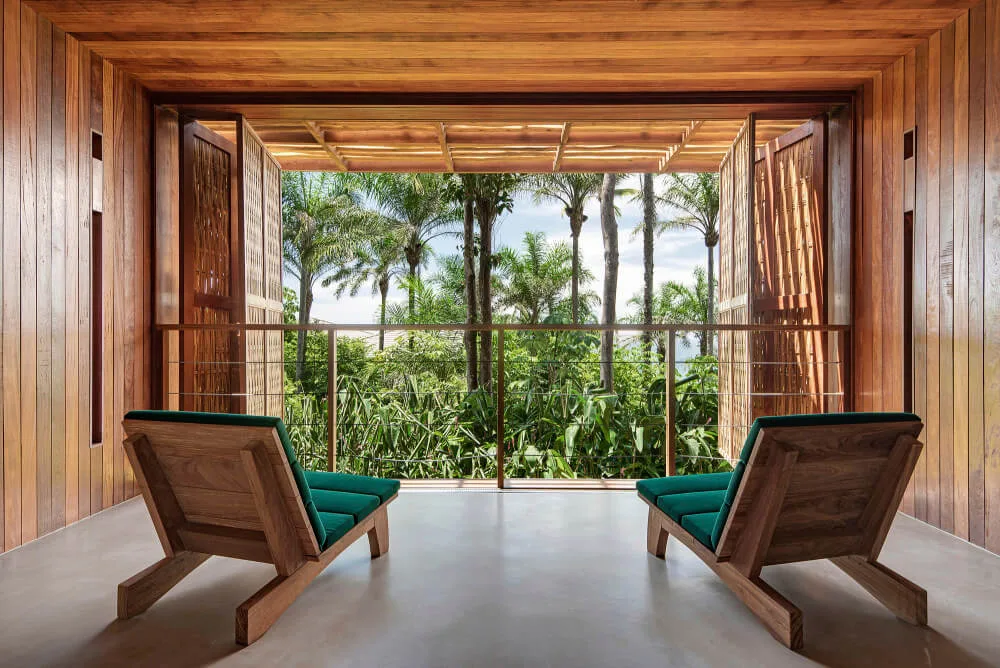
Whole-property coordination
Give every outdoor zone its own brief
| Zone | Primary decisions | Information to provide |
|---|---|---|
| Main terrace or courtyard | Dining, lounge and occasional seating; normal and event layouts; relationship to doors and views. | Measured plan, household and guest counts, door swings, service route and desired flexibility. |
| Pool zone | Lounging, shade, side-table reach, wet circulation, cushions and towel routine. | Pool outline, drains, fixed features, clear-route requirements, cleaning and storage plan. |
| Covered veranda | Long-stay seating, dining or quiet use under a roof with wind-driven rain and sun still considered. | Open sides, orientation, actual exposure, furniture envelope and threshold clearances. |
| Balcony or compact terrace | Seat count, chair pull-back, folding or modular options and movement without blocking access. | Net dimensions, doors, guardrails, route to the space and building restrictions. |
| Garden destination | Dining or pause points, ground support, movement, covers and relationship to planting or paths. | Surface, levels, drainage, landscape maintenance route and seasonal use. |
Comfort, fit and operation
Resolve the trade-offs that product pictures cannot answer
One visual language, different exposure
Related zones may share proportions, colour or material cues, while sheltered and fully exposed areas still need their own finish, fabric, drainage and maintenance decisions.
Large pieces versus access
A generous sectional or daybed can reduce loose pieces but may not pass gates, lifts, stairs or narrow side access. Record delivery and assembly restrictions before approving dimensions.
Flexible layouts versus daily handling
Movable pieces support entertaining and seasonal change, but someone must reset, secure, cover or store them. Name that routine and the storage location.
Soft comfort versus care
More cushions may support longer stays while increasing drying, cleaning and storage work. Check removable covers, fill, replacement questions and the proposed fabric evidence.
Matching versus future replacement
If the project may be phased, ask how later quantities, colour variation, fabric availability and replaceable components will be handled. Do not assume permanent stock or an exact future match.
Customization versus approval time
Changes to dimension, finish or upholstery can improve fit but require clearer drawings, samples, responsibility and approval records. The available depth of customization is project-specific.
Zone references
Review thresholds, activities and exposure separately
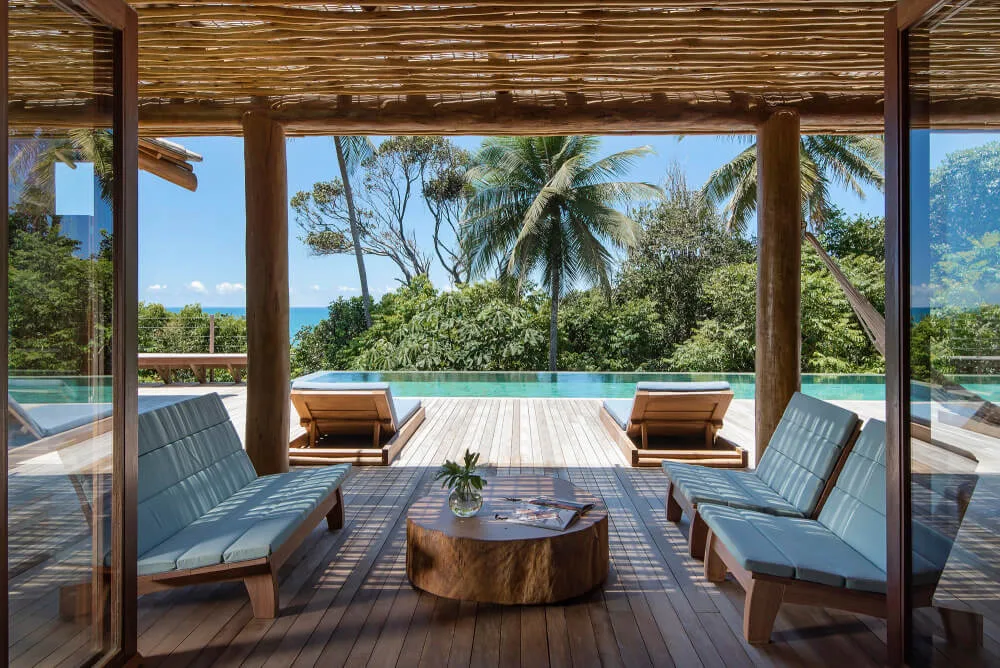
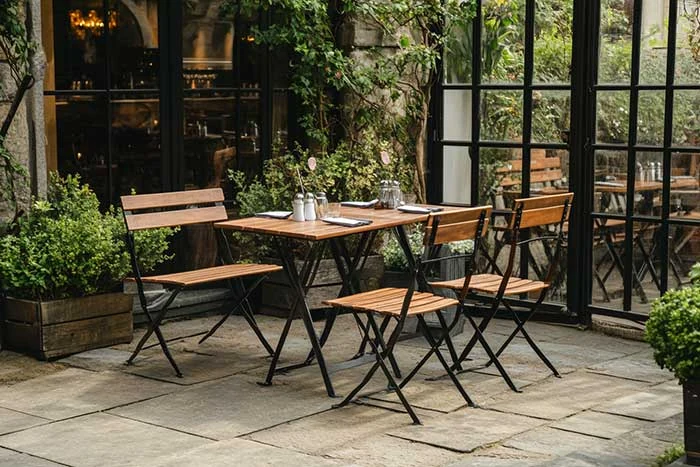
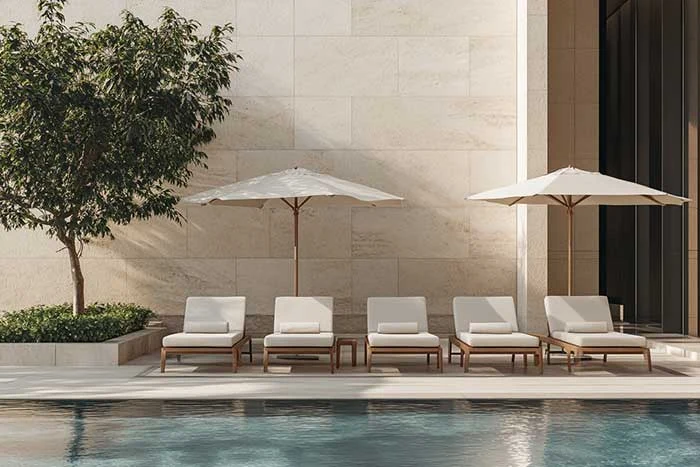
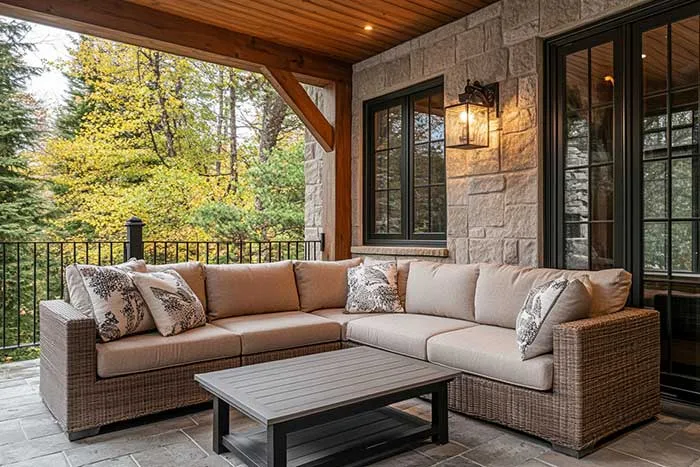
These GEORGE Group project and outdoor-furniture scenes directly show relationships between dining, lounging, poolside use and shelter. Where a named project record does not list the outdoor-furniture supply scope, do not infer that the pictured furniture was supplied by GEORGE. For a new estate, confirm the selected products, configuration, supply responsibility and performance evidence in the area schedule.
Adjacent systems
Show kitchens, shade and landscape features as interfaces
Outdoor kitchens, bars, umbrellas, shade structures, fire features, lighting, planters, pools, landscaping and drainage may shape the layout. Mark their dimensions and operating clearances, then assign who designs, supplies, installs and approves each interface.
For rooftop or elevated zones, use the structural, wind, waterproofing and access constraints issued by the responsible project professionals. Any fixing, ballast or restraint needs project-specific design and approval.
Inquiry brief
What to send for a coordinated private project review
- Site location, destination, project stage and target timing.
- Measured plans, elevations where useful, photographs and delivery-route dimensions.
- Household and guest use, activities, seat counts and approximate quantities by zone.
- Sun, rain, wind, salt, pool-water, ground and seasonal conditions.
- Material and appearance preferences, maintenance capacity, storage and severe-weather routine.
- Required samples, drawings, evidence and interfaces with the designer, contractor or other suppliers.
Compare furniture categories in commercial outdoor furniture by project use, review the material routes in outdoor furniture materials, and turn the selected zones into an item schedule with the specification checklist.
Coordinate the whole outdoor plan
Build one project brief without forcing every zone into one solution
Share the outdoor drawings, intended use and exposure by area. GEORGE Outdoor can discuss relevant furniture categories and identify the configuration, evidence and delivery questions for the project.