
Shared outdoor amenity projects
Shared courtyards, gardens, pool areas and terraces need a furniture plan that works for mixed users and a management plan that still works after opening. Define who uses each zone, how furniture moves, who cleans and stores it, and which party owns the surrounding landscape or building interfaces.
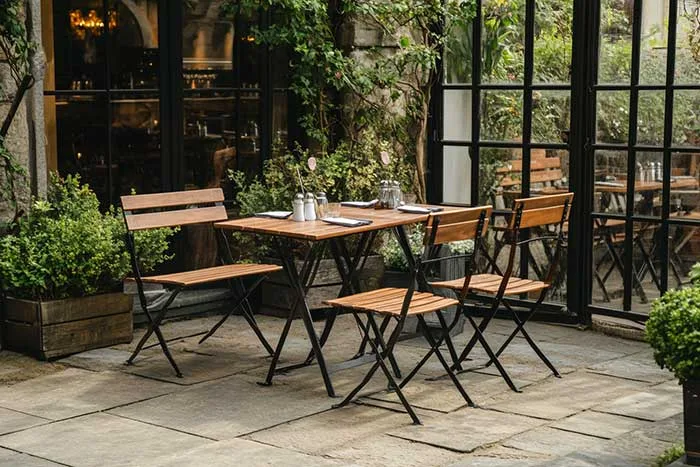
Users and activities
Design the brief around overlapping use, not one ideal user
| Area or use | Furniture question | Management question |
|---|---|---|
| Social lounge | Should groups gather around sofas, individual chairs, low tables or a flexible mix? | Who resets moved pieces, manages soft goods and responds to spills or weather? |
| Shared dining | How many small and large groups must sit, and can tables combine without blocking paths? | Who cleans surfaces, controls reservations or events, and returns the normal layout? |
| Pool courtyard | Where do wet traffic, loungers, shaded seating and dry gathering zones separate? | Who controls towel, cushion, movement, cleaning and severe-weather routines? |
| Commercial garden or courtyard | Can movable furniture create useful pause points while preserving the public path? | Which party owns planting, irrigation, surface, lighting and furniture maintenance? |
| Multi-family or managed property | How do resident turnover, mixed ages, gatherings and quiet use affect the furniture mix? | What approvals, supervision, closing hours, storage and replacement process apply? |
Office, education and healthcare outdoor areas can also be discussed when the project provides its actual users, supervision, access and maintenance requirements. Their institutional or accessibility obligations must be established by the responsible project team rather than inferred from a generic amenity layout.
Layout and control
Combine flexibility with a clear operating rule
Fixed anchors and movable pieces
Use larger groups or approved fixed elements to define zones, then decide which chairs and small tables users may move. Record where they belong and how they are returned.
Circulation and landscape
Keep routes, doors, ramps, steps, drains, planting edges and maintenance access visible on the plan. Movable furniture still needs a permitted operating envelope.
Cleaning and storage
Specify daily cleaning, rain response, cushion handling and seasonal storage. The storage route and capacity must match the proposed pieces and staff practice.
Mixed activity
Separate active circulation, dining, conversation, quiet use and poolside reclining where conflict is likely. Acoustic, lighting and landscape decisions remain project interfaces.
High-use review
Ask for materials, finishes, hardware, fabrics and samples tied to the proposed configuration. Do not turn a general commercial-use statement into a fixed durability result.
Replacement planning
Identify components likely to wear or be moved and ask how later replacement or phased quantities will be handled. Availability and colour matching require project confirmation.
Operational views
Use each scene to test a different responsibility
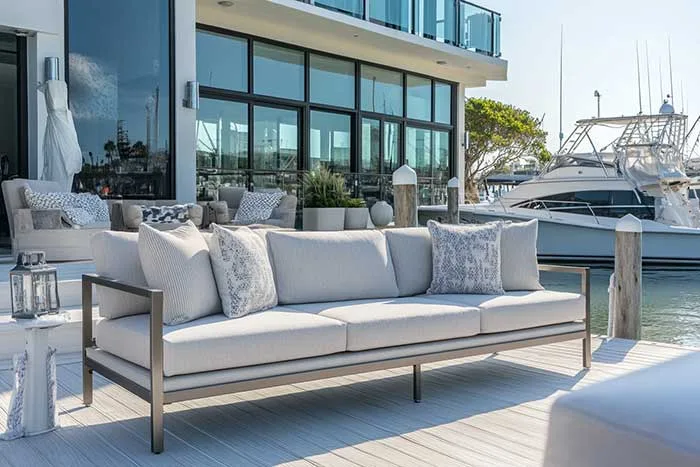
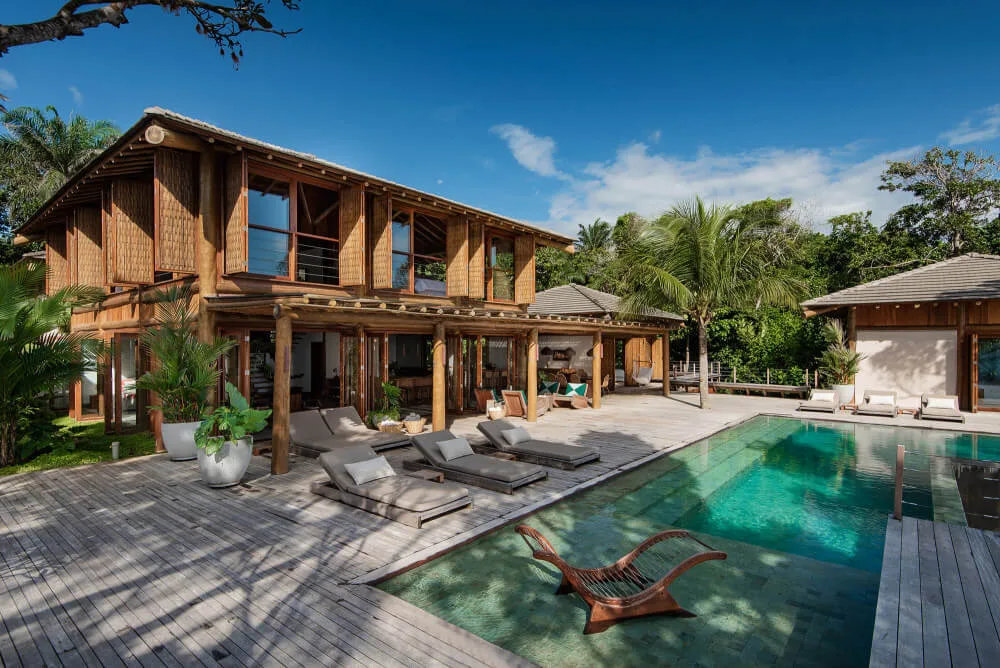

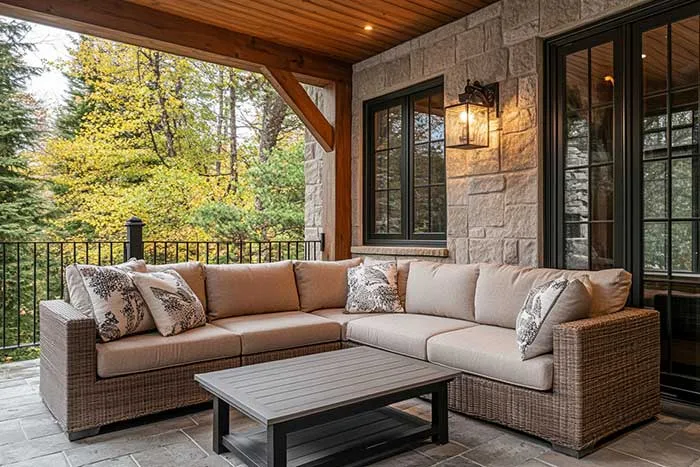
These GEORGE Group project and outdoor-furniture scenes directly show shared-area, circulation and management relationships. Where a named project record does not list the outdoor-furniture supply scope, do not infer a specific furniture delivery from the scene alone. Confirm the selected products, configuration, materials, performance evidence and responsibilities in the current project schedule.
Responsibility interfaces
Put landscape, building and operating responsibilities on the same plan
Mark paths, levels, drains, planting, irrigation, lighting, shade, fire features, pool equipment, kitchens, counters and building doors. Identify who designs, supplies, installs, approves and operates each interface, and show how it affects furniture position or movement.
If a project proposes fixing, restraint or anchoring, the responsible professionals must confirm the substrate, structure, waterproofing, local requirements, removal and maintenance access. Furniture selection alone cannot establish that interface.
Inquiry brief
What to send for an amenity-area review
- Measured plans showing routes, levels, doors, fixed features, planting and service access.
- User groups, occupancy intent, activities, operating hours and supervision.
- Normal, peak, event, closing and severe-weather layouts.
- Sun, rain, wind, salt, pool-water, ground and cleaning conditions by zone.
- Moving, storage, cushion, cleaning, inspection and replacement responsibilities.
- Destination, project stage, target timing, approximate quantities and required evidence.
Compare the required furniture roles in commercial outdoor furniture by project use, document site conditions with the outdoor exposure checklist, and prepare the zone schedule with the specification checklist.
Plan the management with the layout
Turn the shared-area rules into a furniture brief
Share the site plan, user groups and operating responsibilities. GEORGE Outdoor can discuss relevant furniture categories and identify the configuration and evidence questions for the proposed amenity.