
Commercial outdoor furniture for projects
Plan outdoor furniture around the people, activities, exposure and operating routine of each area. GEORGE Outdoor supports project discussions for hotels, resorts and restaurants first, with shared amenities and suitable private projects reviewed against their own scope.
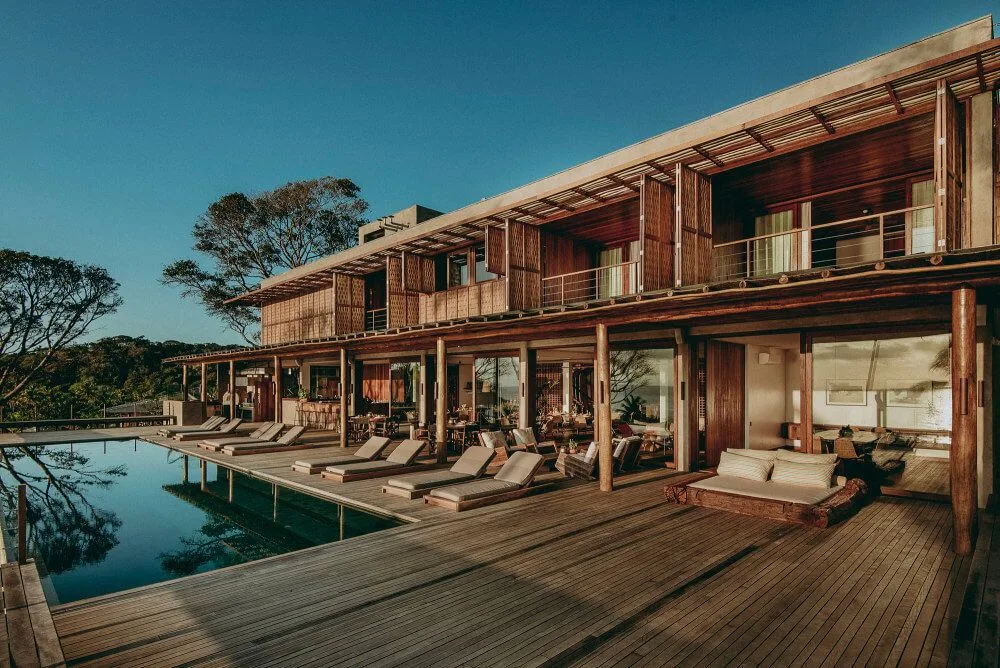
Choose the right starting point
Different outdoor areas create different furniture decisions
Hotel and resort
Coordinate guest-room balconies, dining, poolside, bars, terraces and quieter lounge areas through one zone schedule while preserving the different exposure and operating needs of each area.
Restaurant and outdoor bar
Begin with normal and peak covers, server routes, chair pull-back, weather response, cleaning, closing and storage. Treat the kitchen, counter and shade systems as named interfaces.
Poolside and beach club
Map wet traffic, loungers, towels, shade, cushions, food service, sand or salt exposure and the operator’s daily movement plan before discussing configurations.
Rooftop and terrace
Obtain the project team’s limits for access, loading, wind, waterproofing, drainage and clear routes. Furniture weight or appearance alone cannot establish a safe rooftop solution.
Shared amenity
Plan for mixed users, supervision, resident or staff turnover, furniture movement, cleaning, storage and maintenance ownership across courtyards, gardens and common terraces.
Private estate
Private outdoor areas at a suitable project scale can be reviewed under a coordinated brief, with the selected configuration recorded in the project proposal.
Application views
Use the scene to define the work the furniture must do
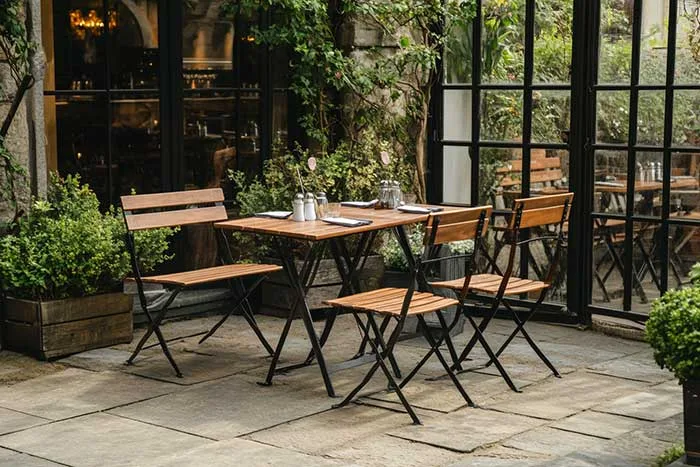
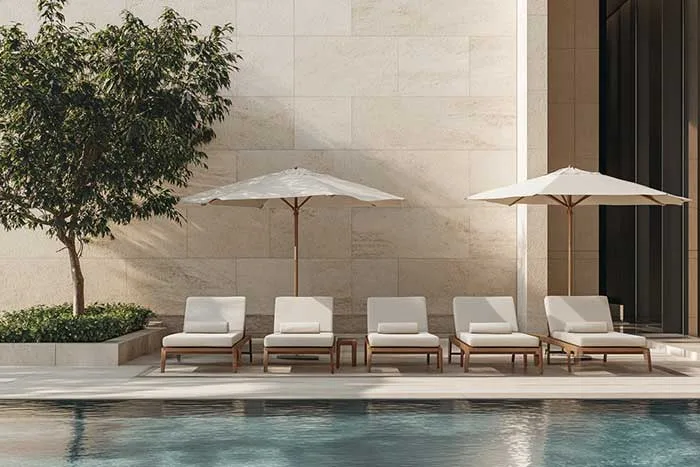
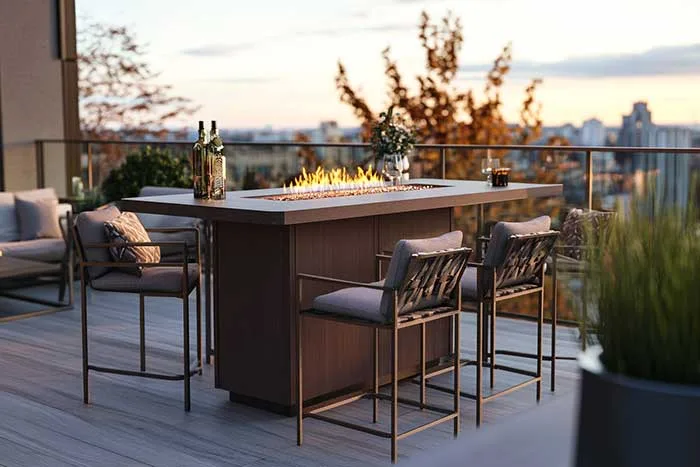
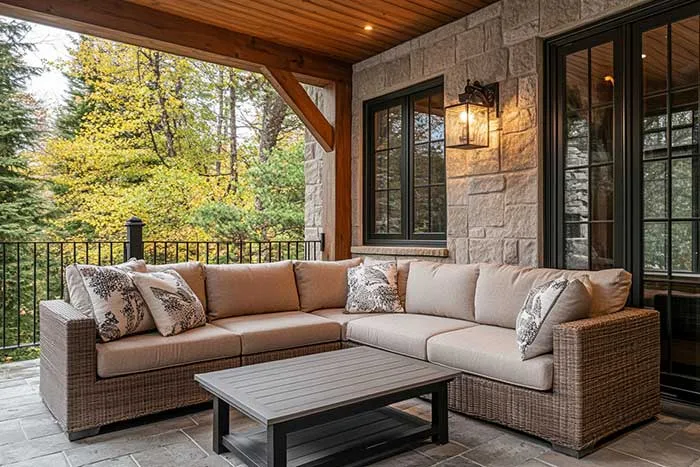
The photographs show GEORGE Group project and outdoor-furniture settings. For a new project, confirm the selected products, dimensions, materials, performance requirements and scope in the proposal.
From area plan to inquiry
Make the furniture package comparable before asking for a final quote
- Map every zone. Mark dimensions, fixed features, clear routes, normal use, peak use and closed or severe-weather layouts.
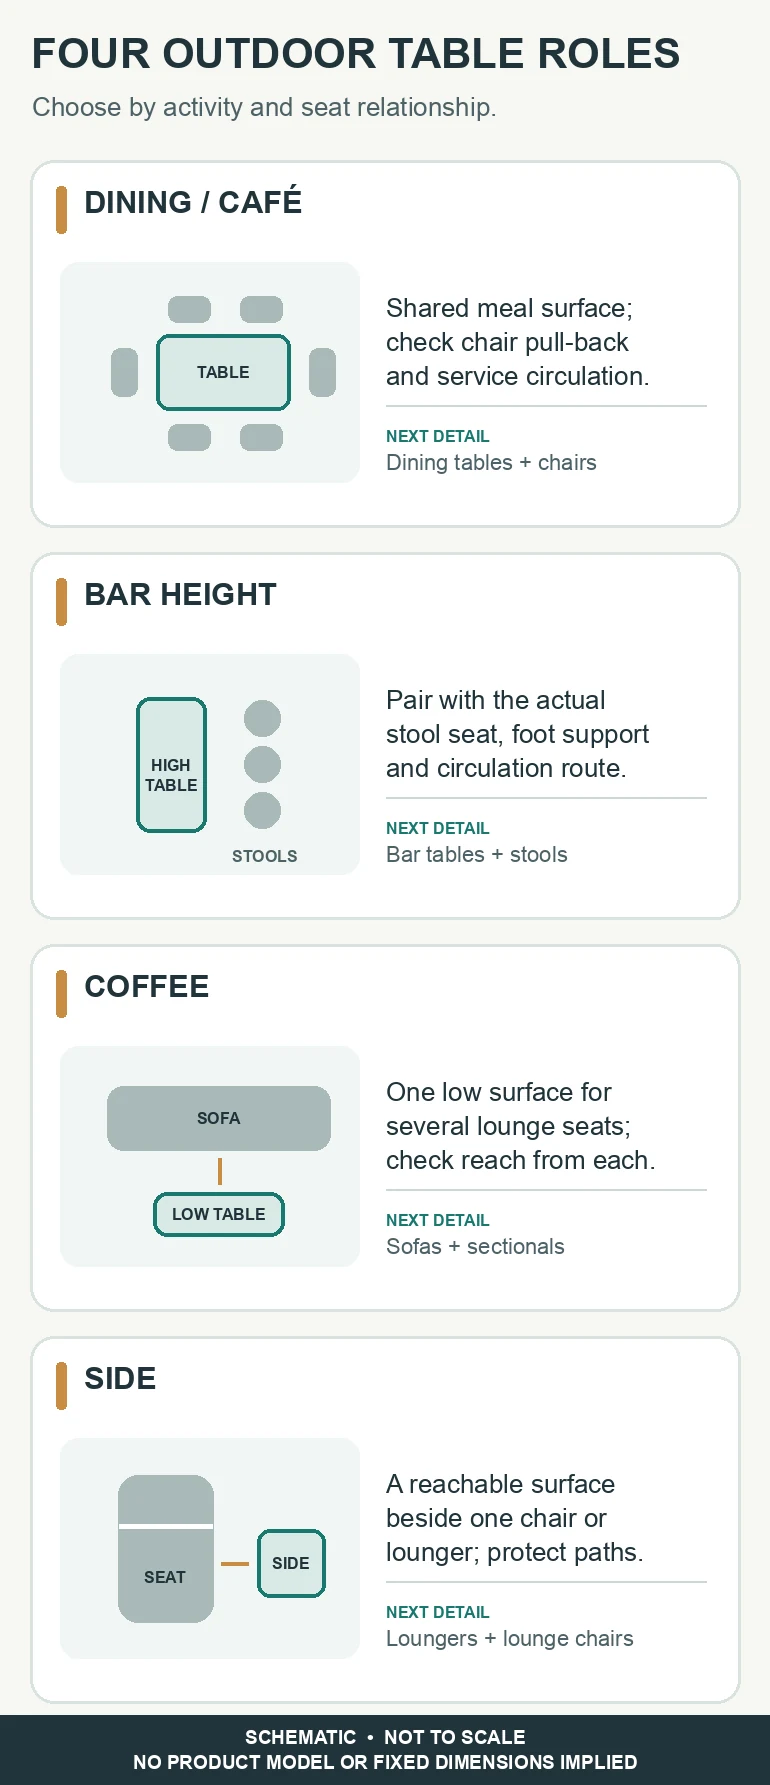
- Assign a furniture role. Record dining, bar-height, lounge, reclining, occasional-table and storage needs instead of selecting by appearance alone.
- Describe exposure and operation. Separate sun, rain, salt, pool water, wind, cleaning products, moving frequency and storage conditions by zone.
- Confirm the proposed configuration. Request item dimensions, materials, finishes, soft goods, samples, applicable evidence and responsibilities for the exact offer.
- Compare the full project scope. Check packaging, destination, trade term, installation, handover and future replacement questions in the project documents.
Project scope
Furniture categories for the project schedule
Review sofas and sectional seating, lounge chairs, dining tables and chairs, other outdoor tables, loungers or daybeds, bar furniture and storage against the needs of each zone. Record the selected model or configuration, dimensions, materials, production responsibility, applicable documents and destination requirements in the project schedule.
Landscaping, structural engineering, waterproofing, shade structures, outdoor kitchens, fire features, lighting and other adjoining work may change the furniture brief. Show them on the plan, record the required clearances, and assign who designs, supplies, installs and approves each interface before the furniture schedule is fixed.
Compare the seven outdoor furniture categories, then record zone exposure with the outdoor exposure checklist and prepare the project specification brief.
Prepare for a useful first review
Send the information that changes the recommendation
- Project location, destination, current stage and target timing.
- Plans or measured dimensions for each outdoor area and delivery route.
- Activities, users, approximate quantities and operating layouts.
- Sun, rain, wind, salt, pool water, ground and cleaning conditions by zone.
- Material preferences, maintenance and storage approach, and evidence required for approval.
Begin with the project conditions
Turn the outdoor-area plan into a reviewable furniture brief
Share the zones, quantities, operating needs and exposure conditions. GEORGE Outdoor can discuss suitable furniture categories and identify the configuration and responsibility questions that must be resolved for the project.