
“Aluminum outdoor furniture” is only a starting label. A project specification still needs the frame section, joining method, surface preparation and finish, drainage, hardware, feet and maintenance instructions for the exact configuration. Review these items against the exposure and operating conditions of each furniture zone.
Review an aluminum furniture brief
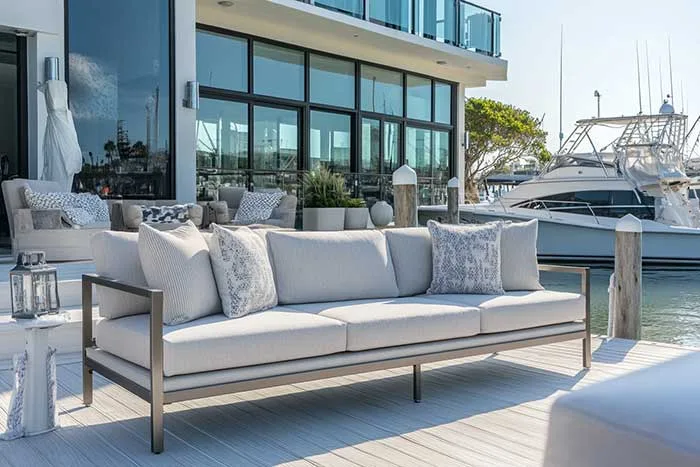
Define the complete frame system
| Part | Ask for | Why it affects the project |
|---|---|---|
| Frame | Alloy or material designation, tube or casting sections, wall information where relevant, and item weight. | Confirms what is actually offered and informs handling, stability and comparison between options. |
| Connections | Welded, mechanical or mixed construction; visible joint sample; access to tighten or replace parts. | Connections affect inspection, repair access, appearance and later maintenance. |
| Water path | Openings, end caps, drainage details and orientation in the final item. | Shows how the offered construction manages water instead of relying on the frame label. |
| Surface finish | Preparation, finish type, colour and texture reference, coverage at joints and edges, and applicable evidence. | Allows the project to approve a specific finish and later identify damage or variation. |
| Hardware and feet | Fastener material, isolating parts, moving mechanisms, glides, adjusters and available replacements. | These smaller parts may face different exposure, wear and replacement needs from the frame. |
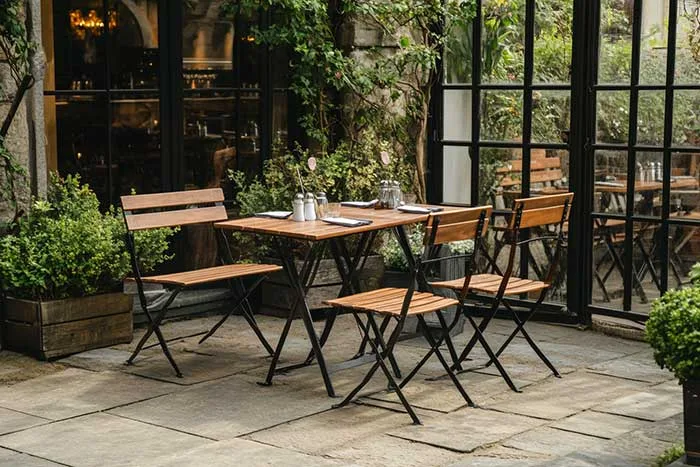
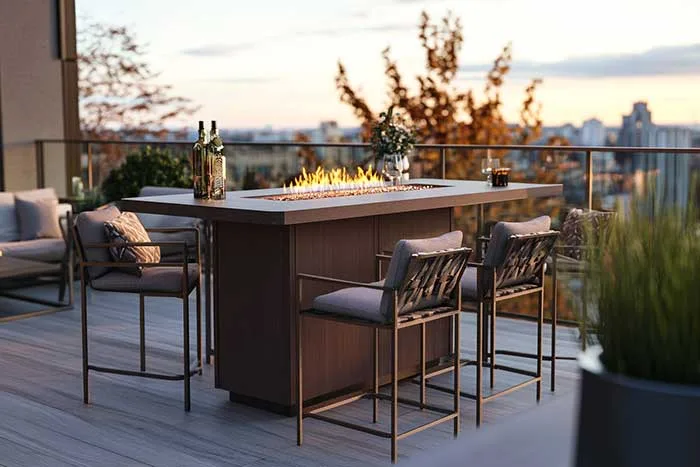
Match the review to the furniture zone
- Coastal or salt-deposit areas: identify every exposed frame, fastener and mechanism; ask which finish specification, evidence and cleaning routine apply to those exact parts.
- Poolside or wash-down areas: map splash and cleaning-product contact, drainage, cushion interfaces and the route for moving items to dry storage.
- Rooftops and open terraces: give item dimensions and weight to the responsible site team. Placement, restraint and severe-weather decisions require project-specific review.
- High-turnover dining: check feet, stacking or folding contact points, dragging risk, finish wear locations and replacement access.
Ask for configuration-specific evidence that identifies the evaluated finish and construction, method, conditions, colour, component and production route in the quotation.
Approve the finish and details
Use a finish sample for colour and texture, then review a representative joint or frame corner for edge coverage, weld appearance, openings, caps, hardware and touch points. Record the approved sample code and viewing conditions. If later phases must match, agree how colour and texture will be compared between batches and what variation the project will accept.
Plan inspection and care before handover
Request configuration-specific cleaning and inspection instructions. The operations team should know how to remove deposits, which products or tools are prohibited, where to check for coating damage or loose fixings, and how to order glides, caps, hardware or moving parts. Set the inspection frequency from the actual exposure and use pattern rather than a universal calendar.
Information to include with an enquiry
- zone plan, furniture types, approximate quantities and required dimensions;
- completed exposure record for each placement;
- moving, stacking, folding or adjustment needs;
- finish colour, texture and sample approval requirements;
- cleaning products, storage capacity and parts-replacement expectations;
- required evidence, destination, project stage and target approval date.
Compare the frame with its woven, wood or cushion components through Outdoor Furniture Materials for Projects, then carry the approved details into the project furniture schedule.